
SectionForm / Workplace Design 05
Workspace concept / illustrative product directionsThe Timberstone
Office
A workplace design connecting timber, textured stone and warm metallic details across desk work, meetings and shared settings.
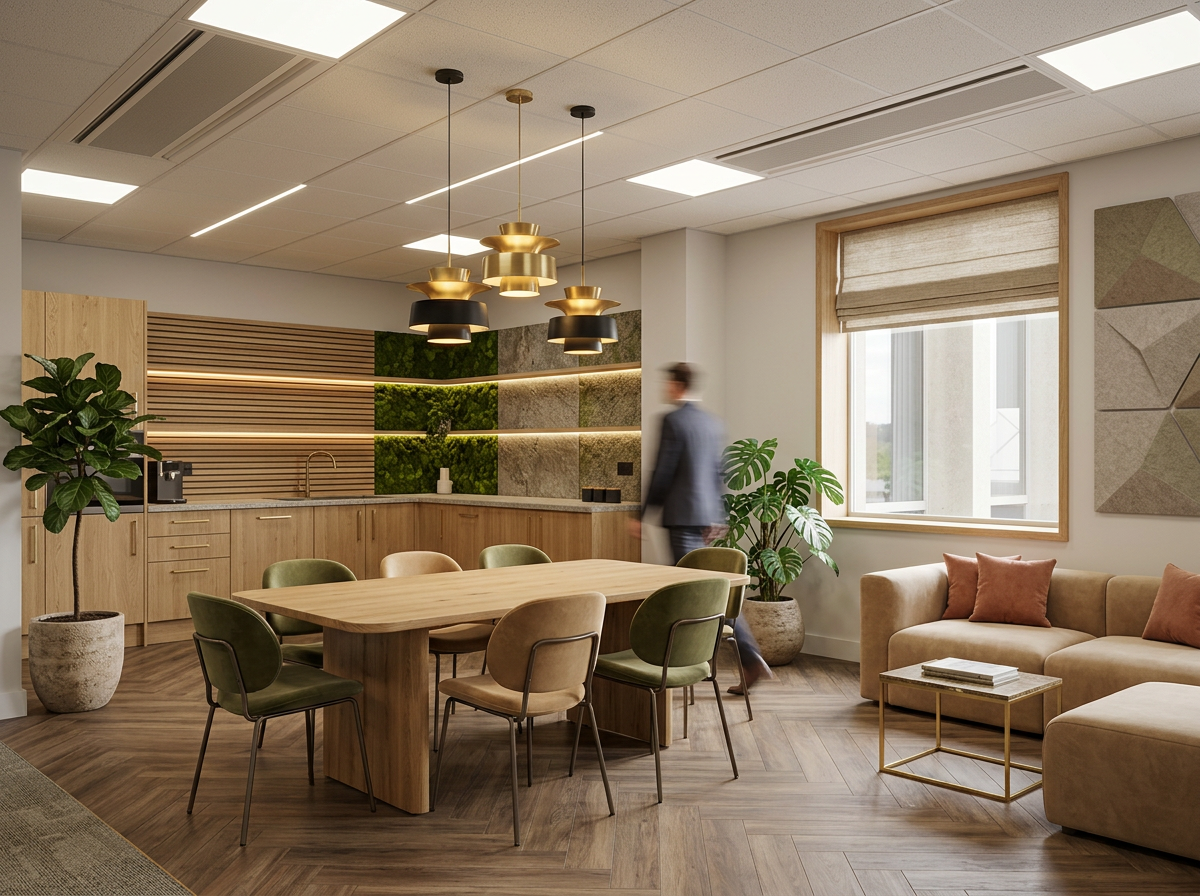
Design approach
One material language.
Different work settings.
Warm oak, textured stone and muted upholstery repeat across the working and shared areas. Furniture and lighting distinguish the activities within this connected palette.
Furniture within the architecture
Timber desks connect to the joinery. Olive task seating and tan lounge furniture introduce different seating types. Metallic lights provide a restrained contrast.
Arrival & counter
Orientation and informal interaction.
Dedicated desks
Task seating, screening and connectivity.
Meeting & collaboration
Group tables and proposed presentation equipment.
Lounge & breaks
Alternative seating and refreshments.
Activity relationships only, not a measured floor plan. Views explore related furniture and finish configurations.
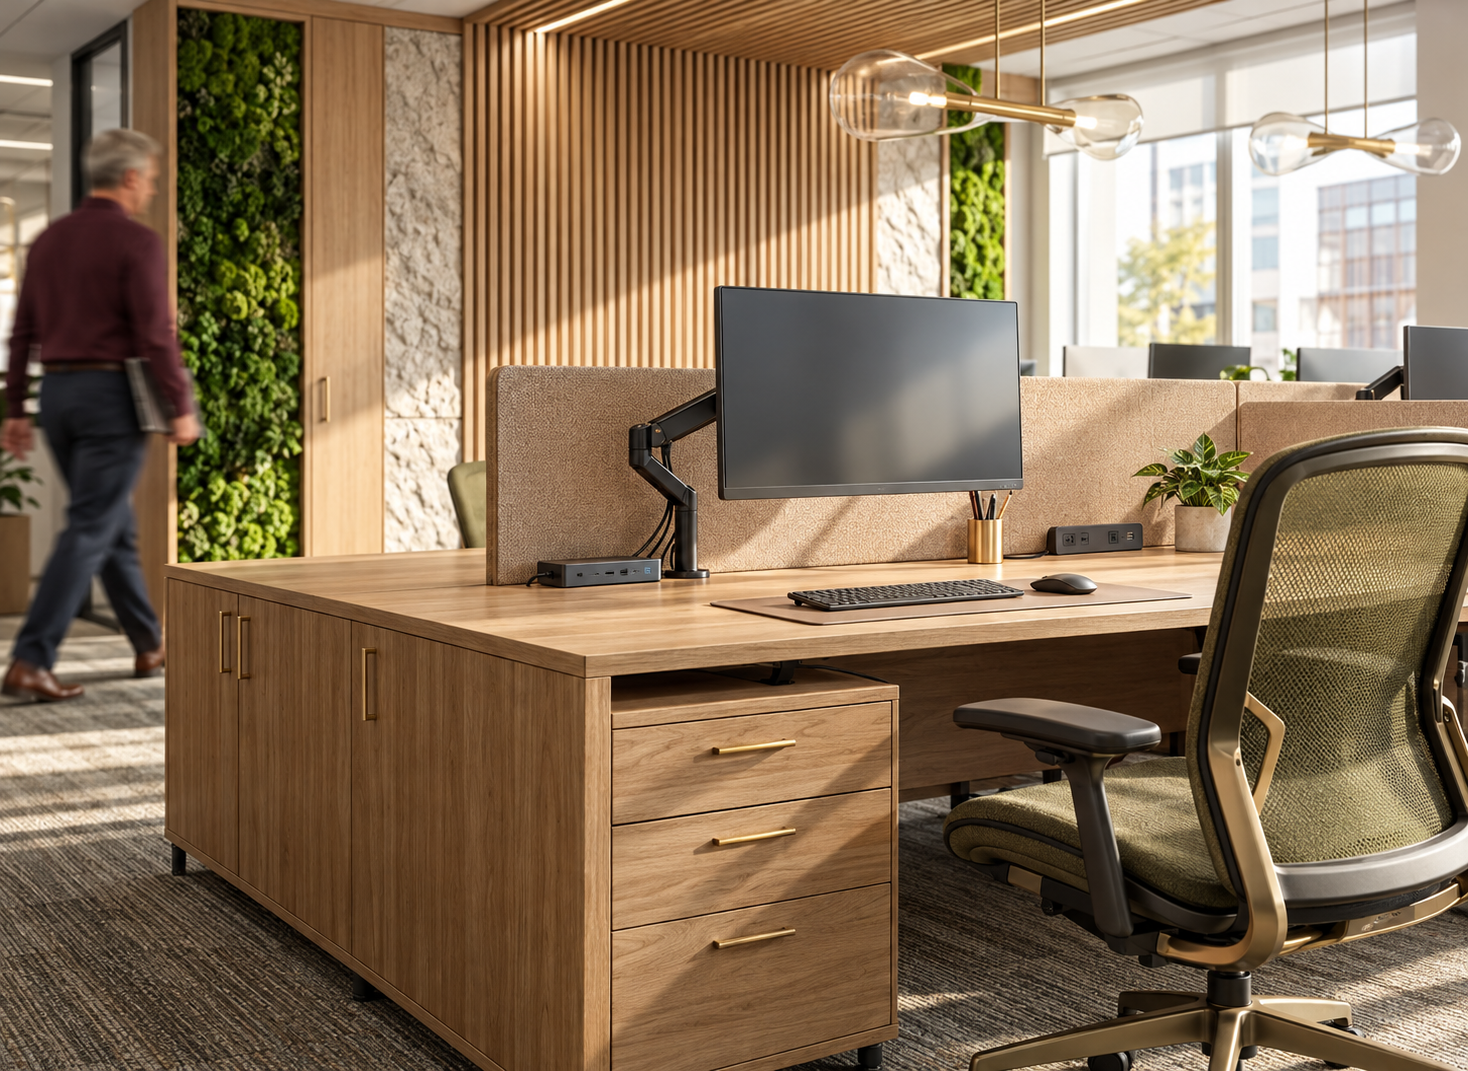
Desk work
Timber surfaces.
Practical desk fittings.
Timber desks, fabric screens and olive task chairs establish the workstation direction. The detail adds screen support and desktop connectivity.

Meeting & collaboration
Shared tables.
Integrated equipment.
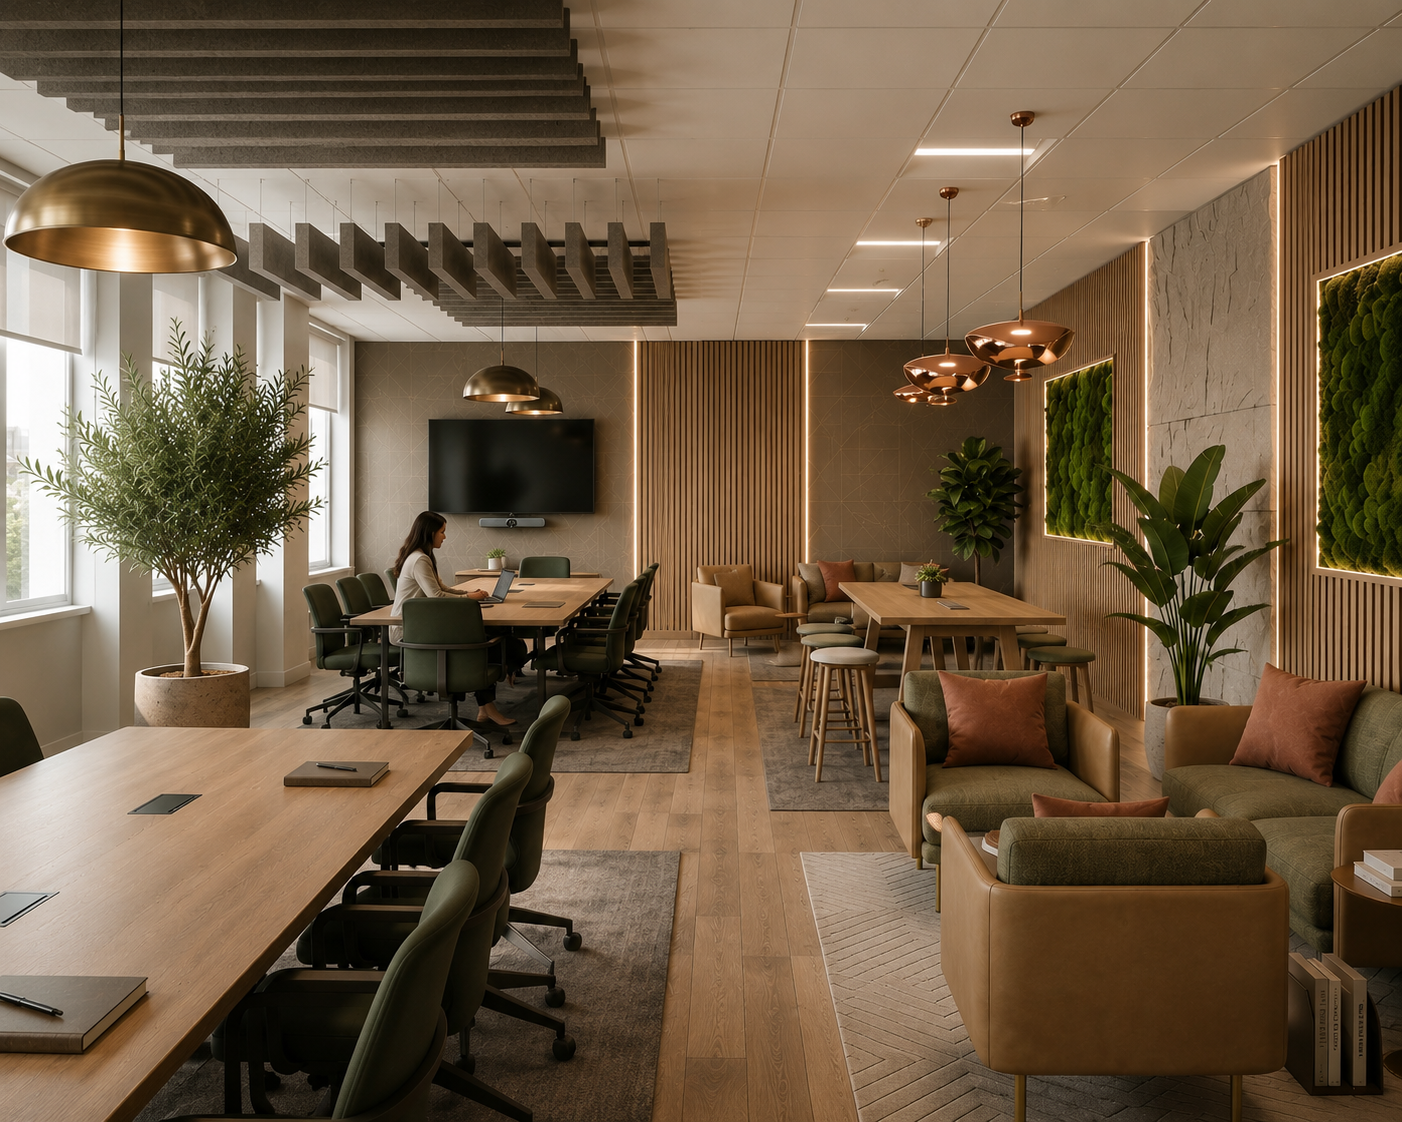
Meeting tables and presentation equipment sit within the timber-and-stone composition. Suspended textile elements and metallic pendants introduce another material layer above the shared furniture.
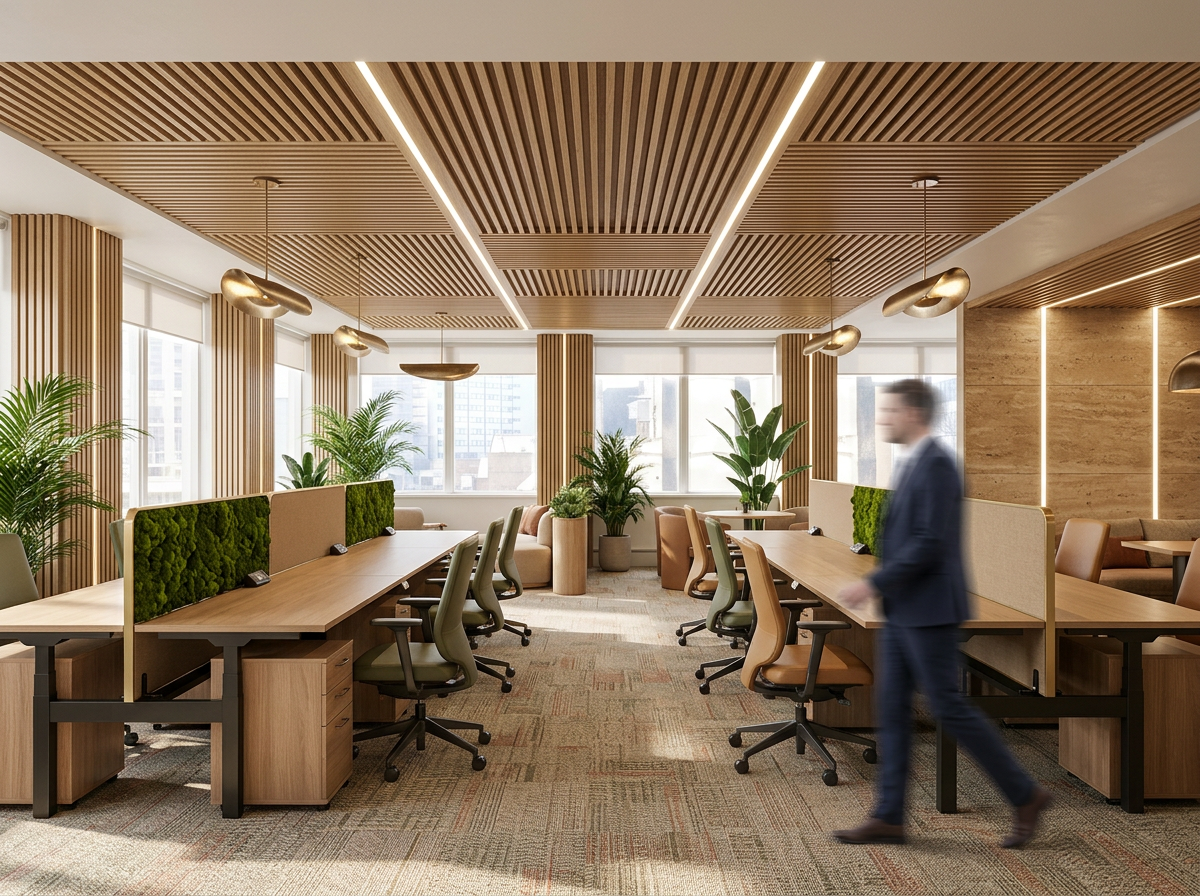
Acoustic ratings and equipment capabilities depend on verified specifications rather than the appearance of the render.
Shared settings
A different place
to sit and meet
Lounge furniture provides softer seating beside the working areas. The break setting combines a shared table and service counter, connected through repeated materials and warm lighting.
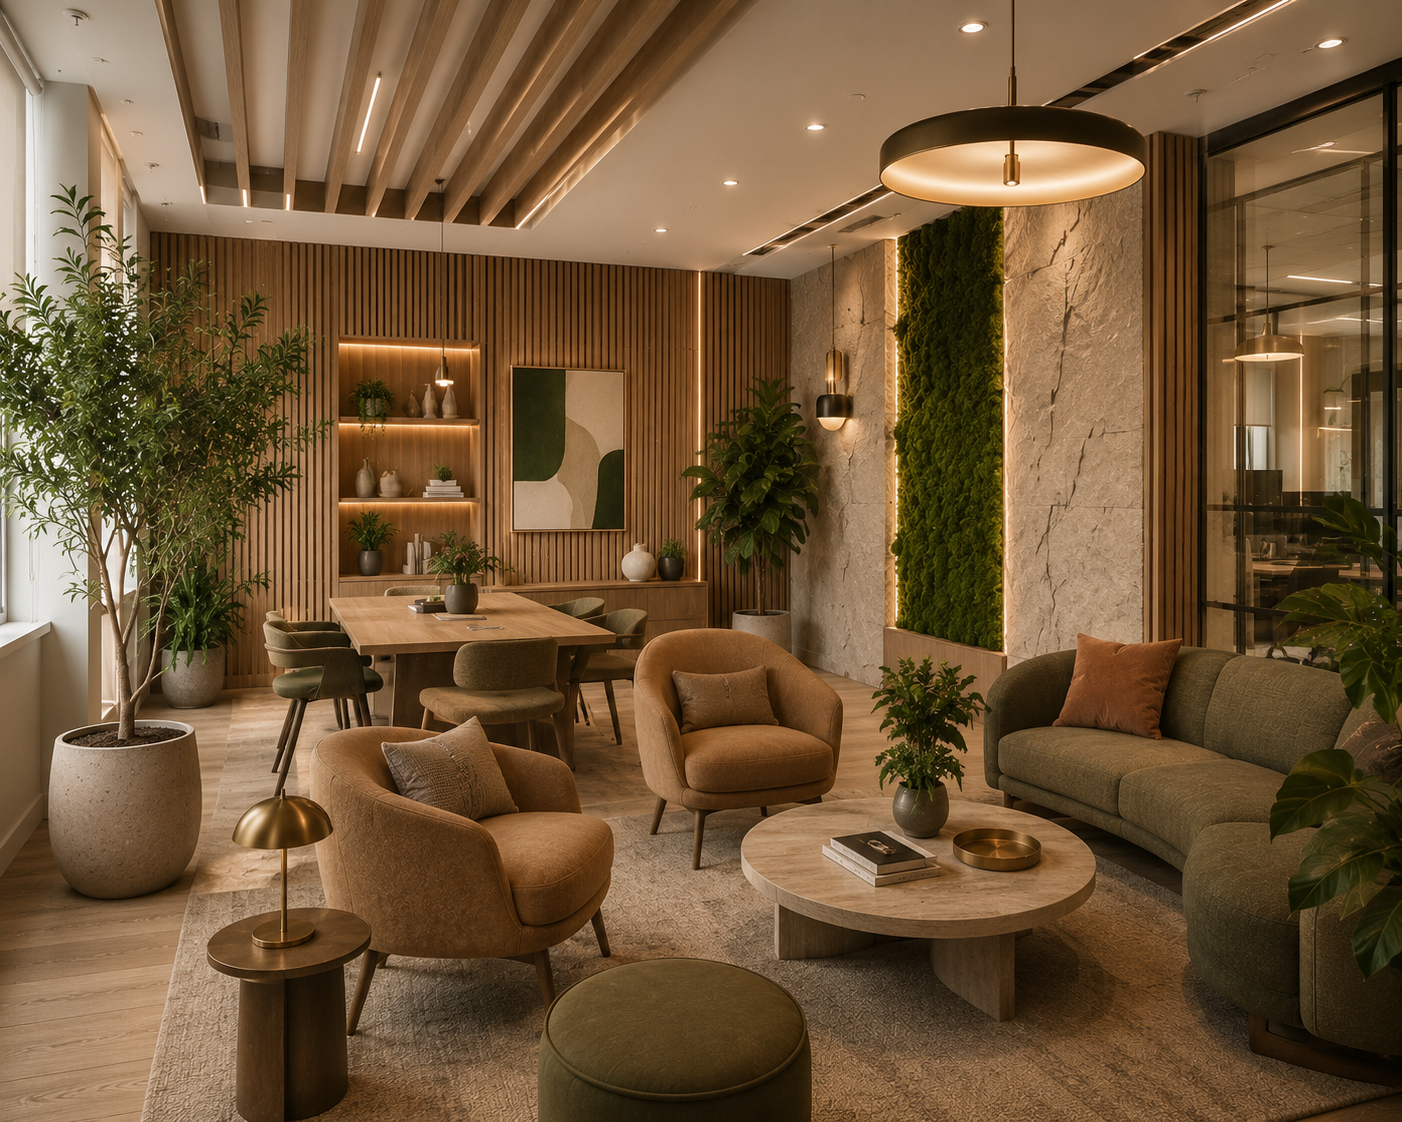
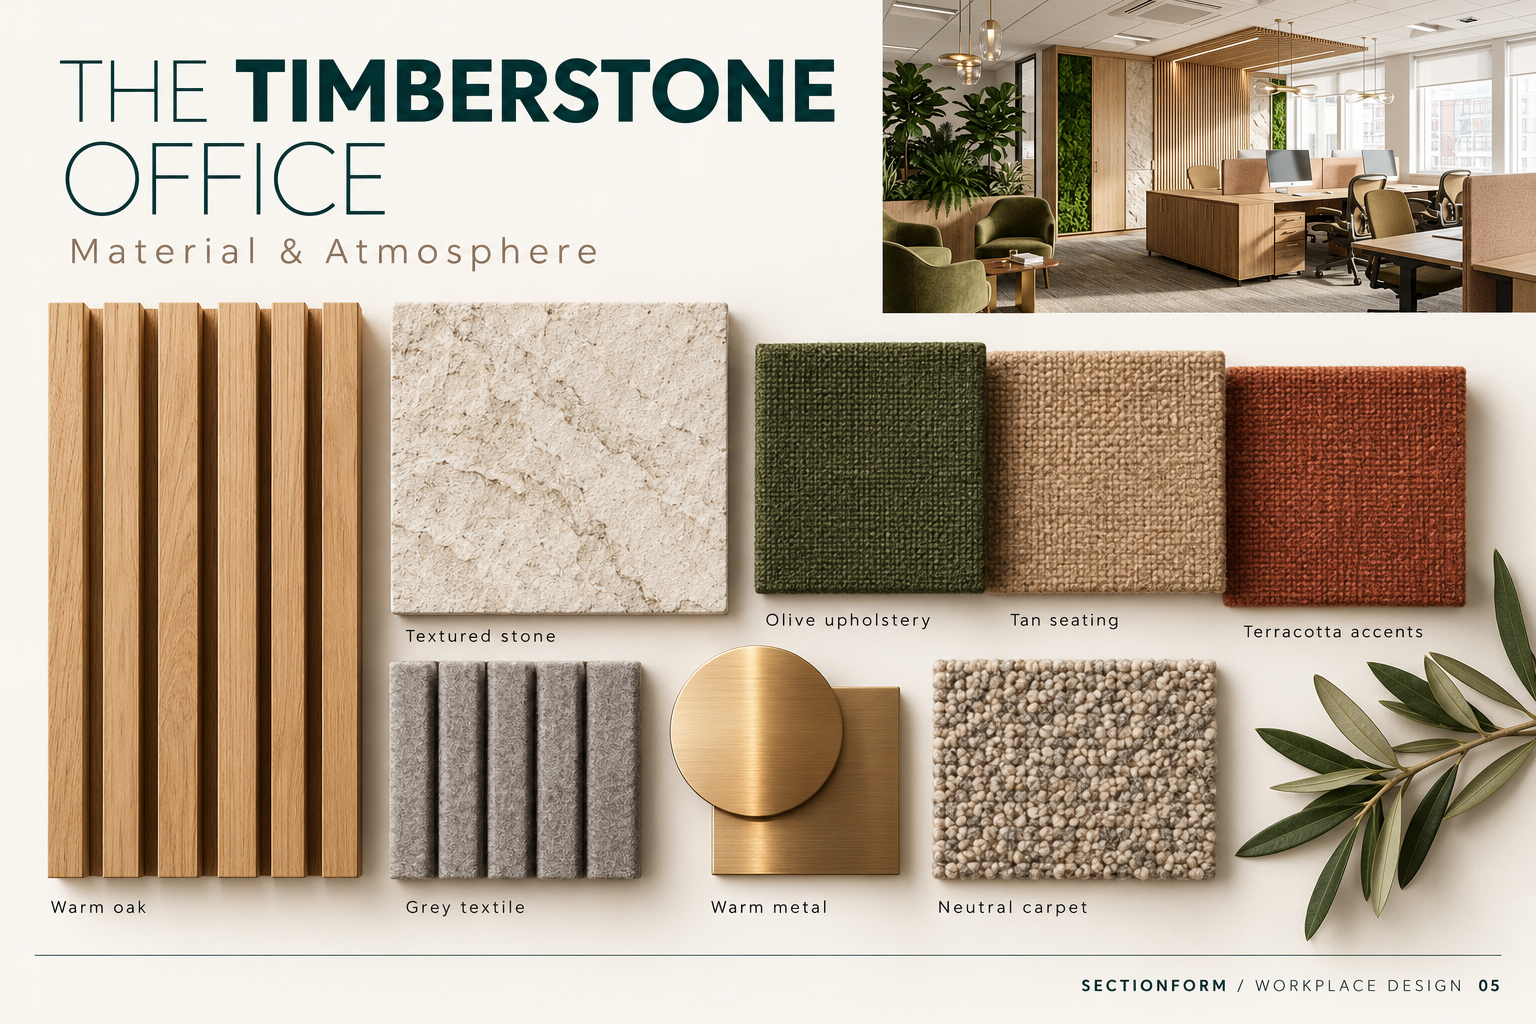
Material & atmosphere
Timber, stone
and soft colour layers
Oak and pale textured surfaces form the architectural palette. Olive, tan and terracotta distinguish upholstery, with grey textiles and warm metal adding contrast.
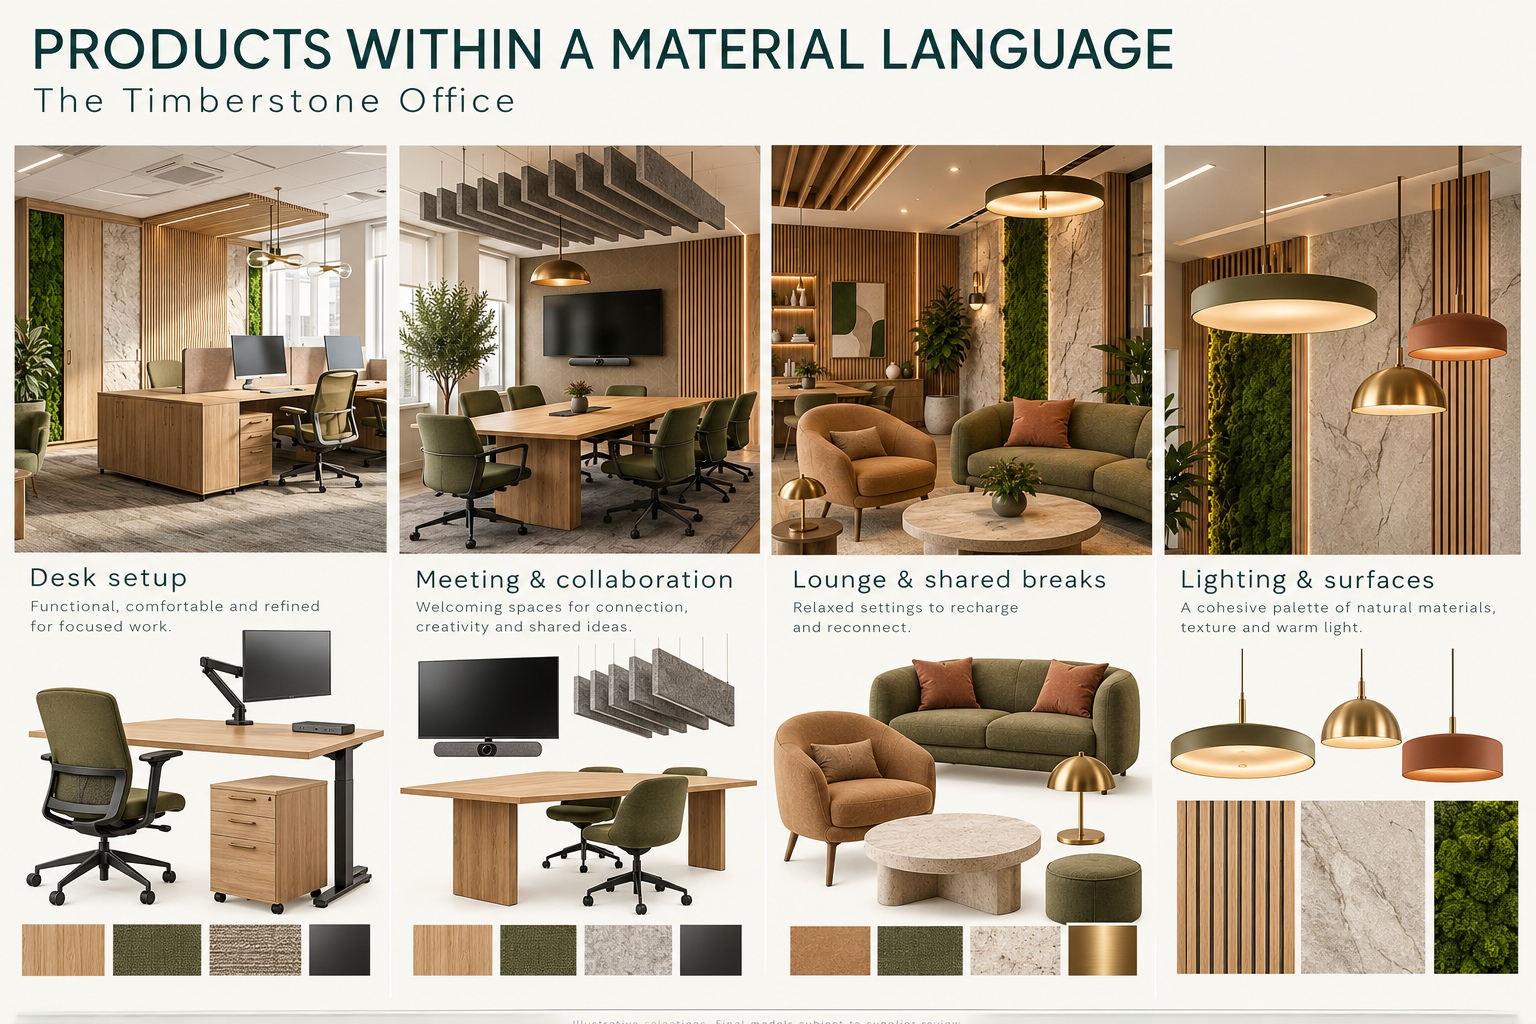
Product integration
Products within
the material language
Desk fittings respond to everyday setup, meeting devices to group activity, and lounge furniture to alternative seating. Lighting and surface selections connect them visually.
Furniture & finishes
Selection considers dimensions, maintenance, replaceable parts and verified material information.
Technology & lighting
Selection considers mounting, power and compatibility. Connected or AI functions require manufacturer evidence.
Biophilic, smart and material-conscious directions.
The following opportunities develop the concept. They are proposals for specification review, not installed features or measured project outcomes.
Biophilic design direction
Explore the relationship between window light, planting, tactile surfaces and shared seating. Verify actual materials and plant care rather than inferring benefits from natural-looking finishes.
Smart product opportunities
Screen support, power and meeting equipment are illustrated. Lighting controls or environmental sensors could be explored separately; models, compatibility and capability need confirmation.
Wood, finishes & carbon
Assess timber composition, origin, coatings, durability and repair. A timber or stone appearance does not establish environmental performance. Any carbon claim requires product-specific data and its stated scope.
Product collaboration
Bring your products
into the workspace.
SectionForm welcomes furniture, biophilic product, material, lighting and workplace technology brands serving the US market. Product specifications and relevant documentation can inform future selections.
Discuss a potential collaboration