
SectionForm / Workplace Design 04
Workspace concept / illustrative product directionsThe Brickline
Workplace
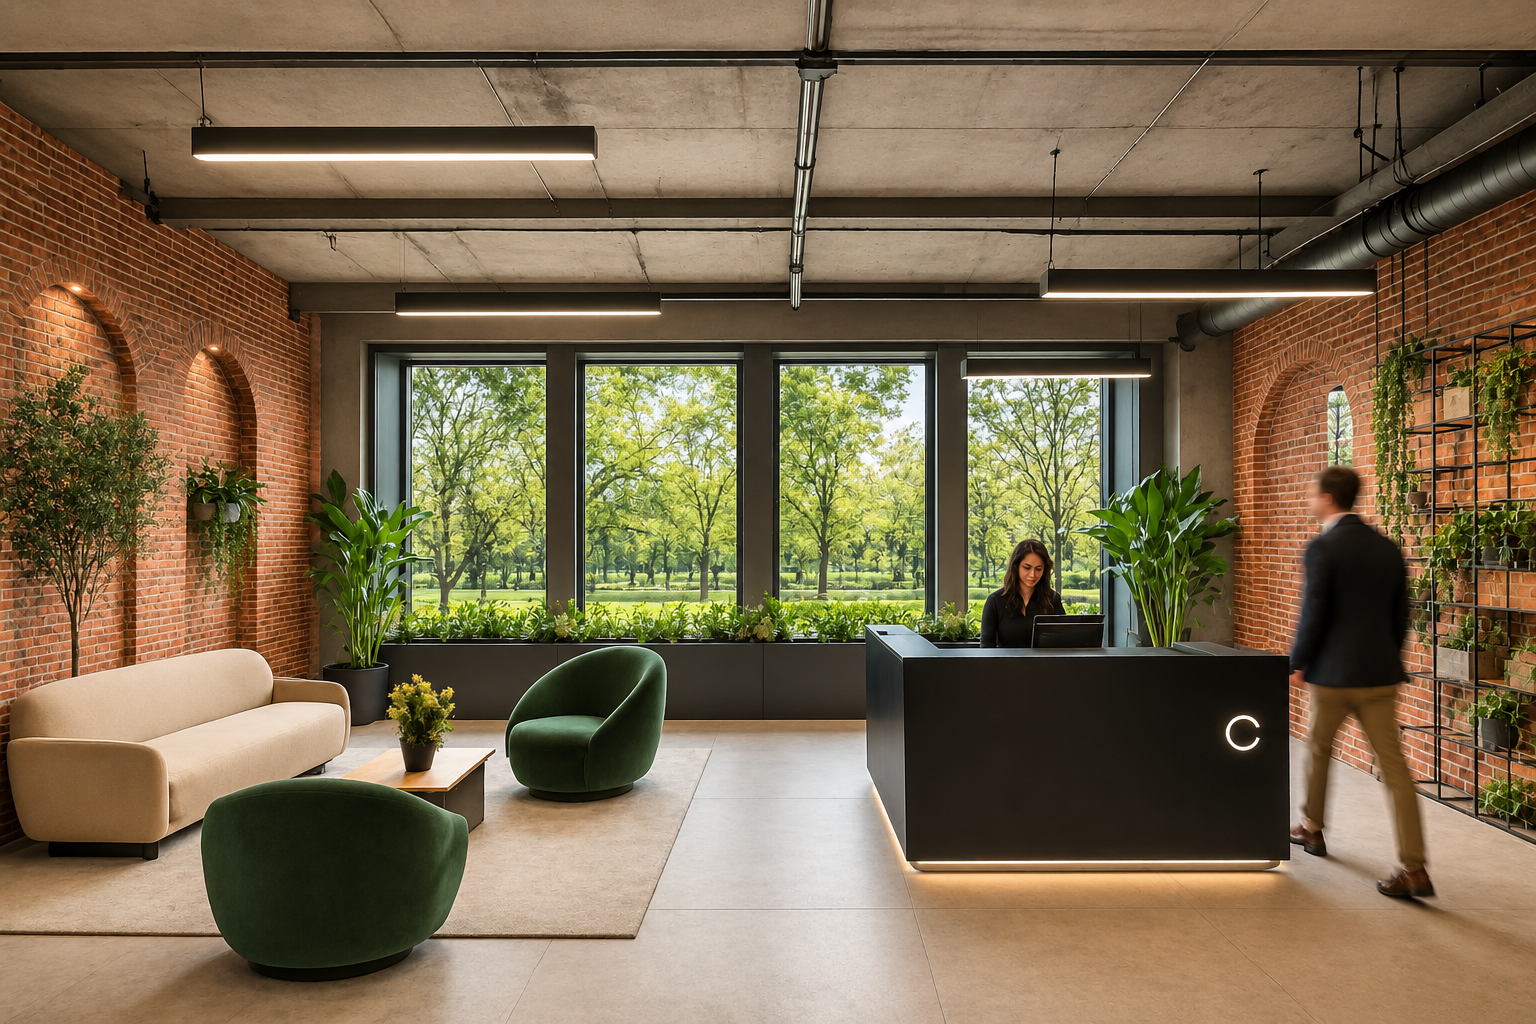
A workplace design linking arrival, desk work and meetings through warm brick, black-framed glazing and a clear circulation idea.
Design approach
A workplace
organized by its route
The proposal connects arrival, working rooms and support settings through shared circulation. Repeated brick textures and glazed boundaries give the route a clear visual identity.
A material contrast
Black frames and exposed services establish an industrial character. Pale surfaces, upholstered furniture and planting introduce softer layers where people sit and meet.
Spatial logic
One route.
Different destinations.
The schematic places reception and open work on one side of a shared route, with meeting, private office and support settings on the other.
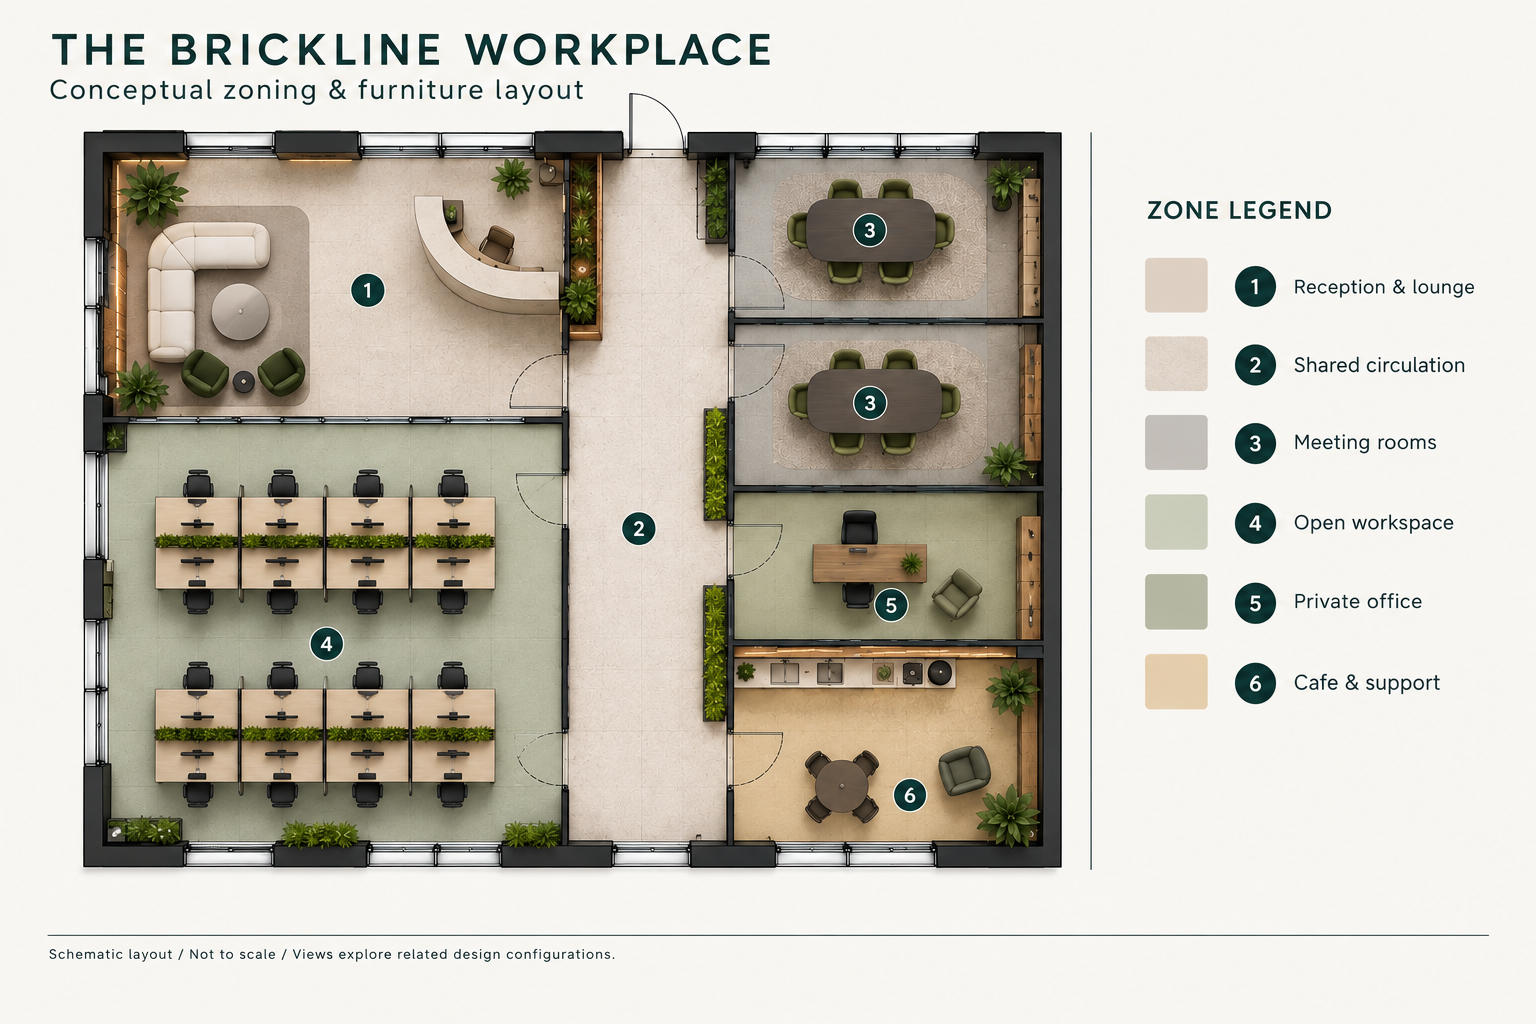
Views explore related design configurations. Furniture positions and room shapes vary between the views and schematic. No measured area or total occupancy is established.
Arrival & circulation
Glazed edges.
A visible connection.
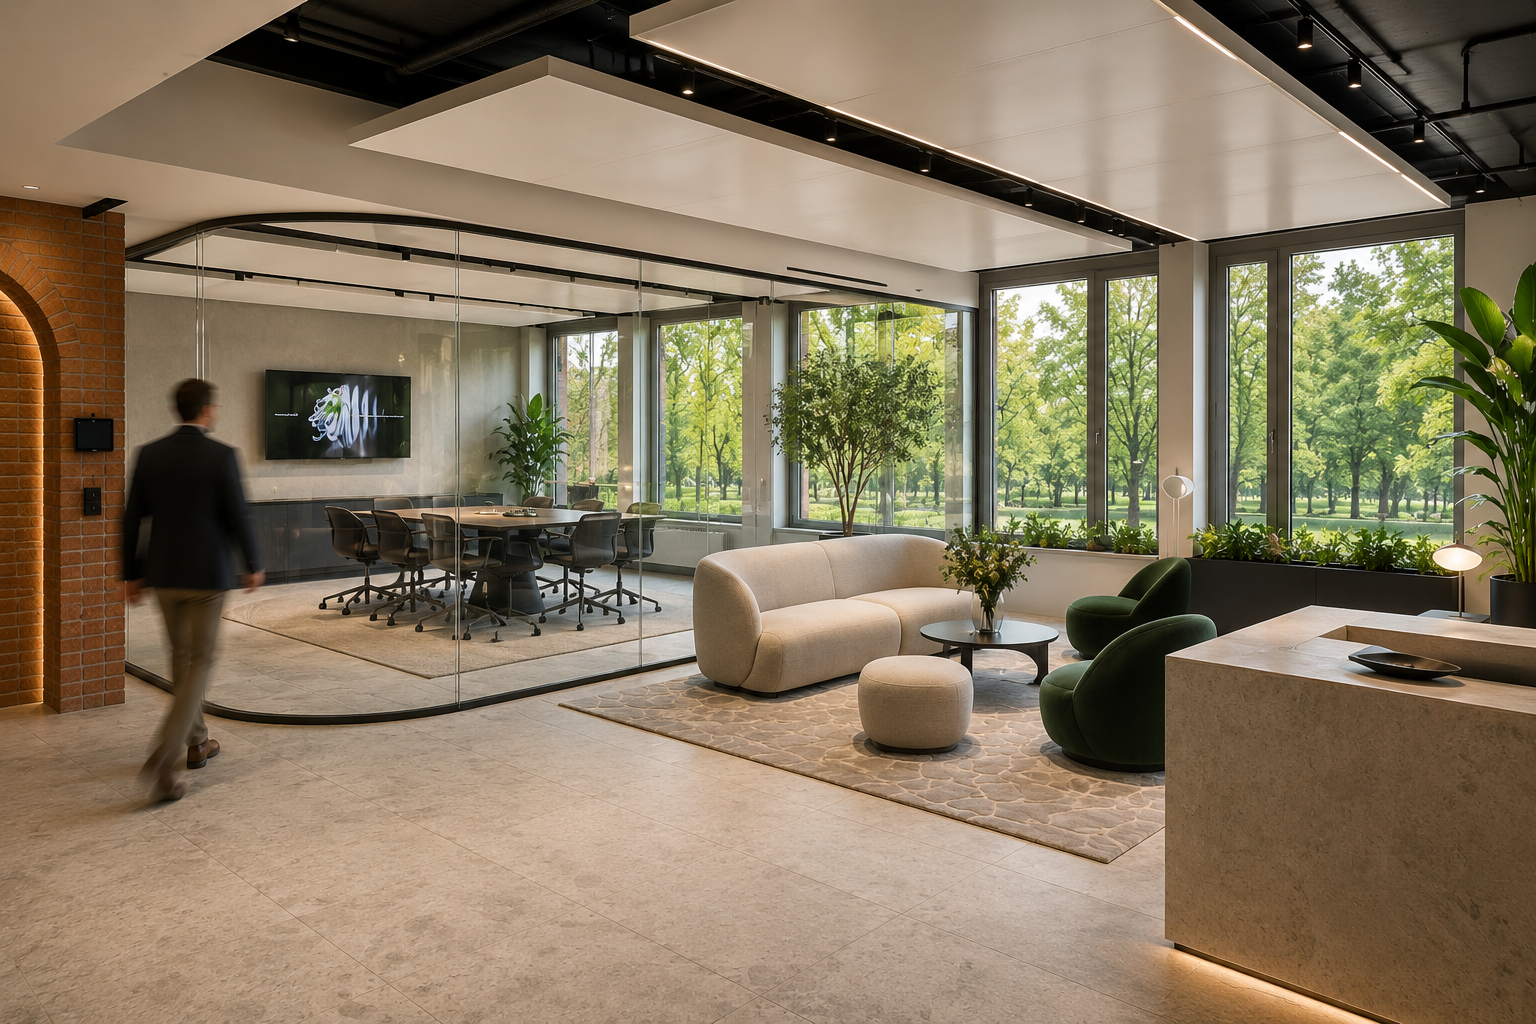
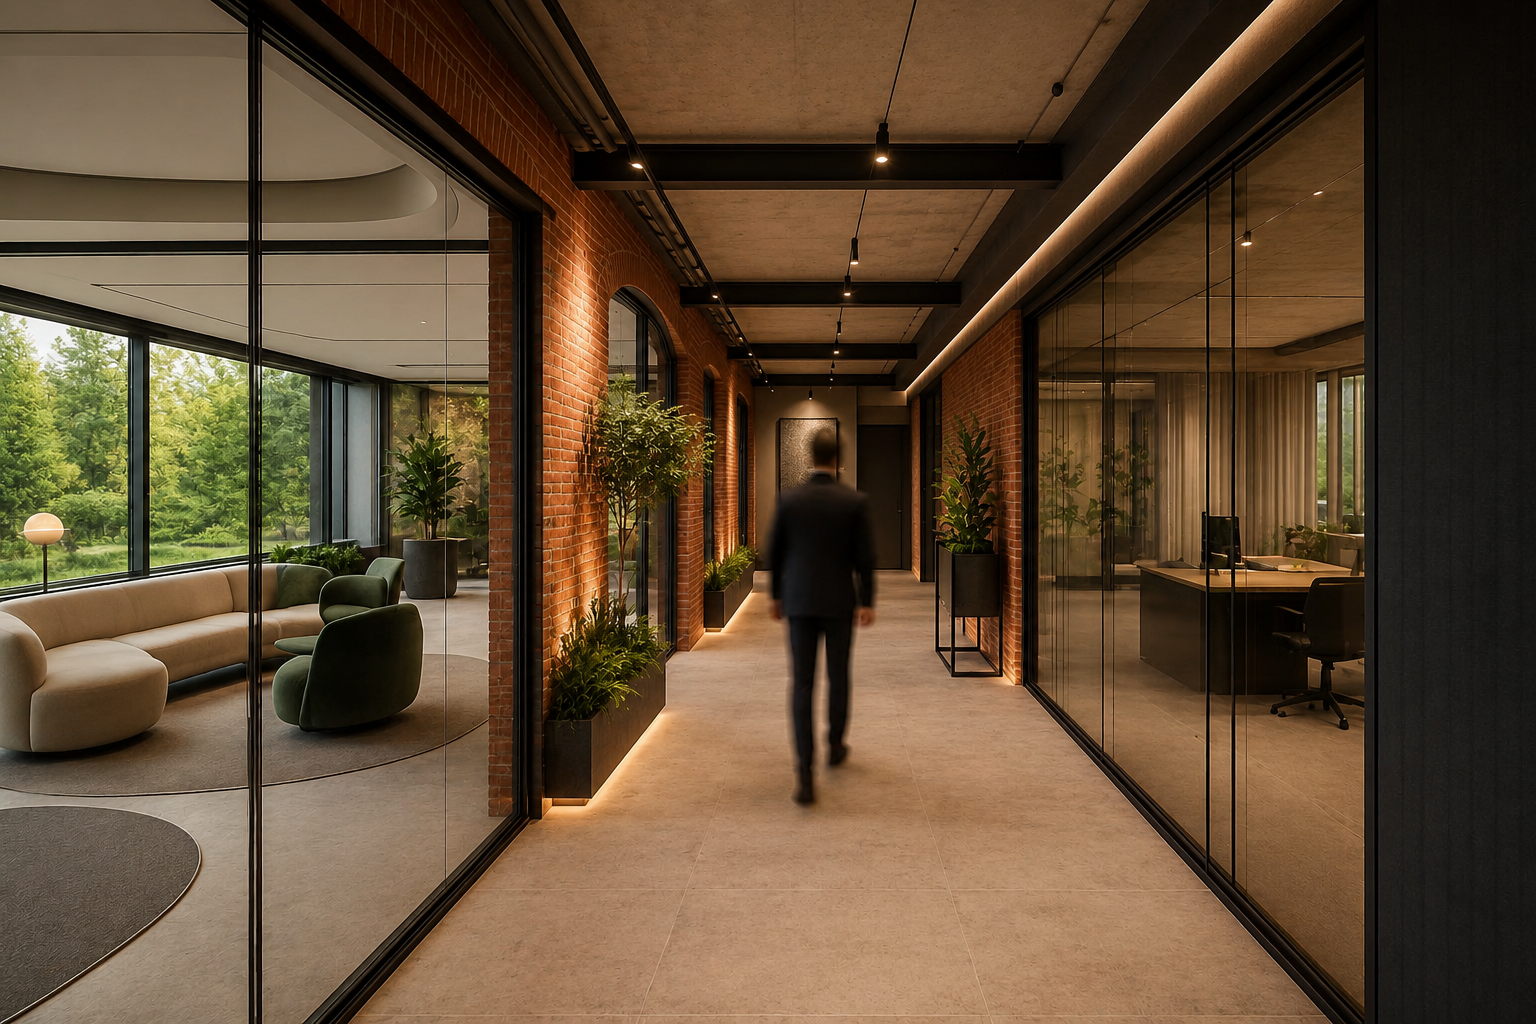
Lounge seating sits beside the glazed meeting setting. The corridor continues the brick and black-frame language through the workplace.
Everyday work
Desk work within
the material language
Timber desks, task seating and fabric screens bring a working setting into the brick-and-glass palette. Screen support and desktop power respond to everyday setup needs.
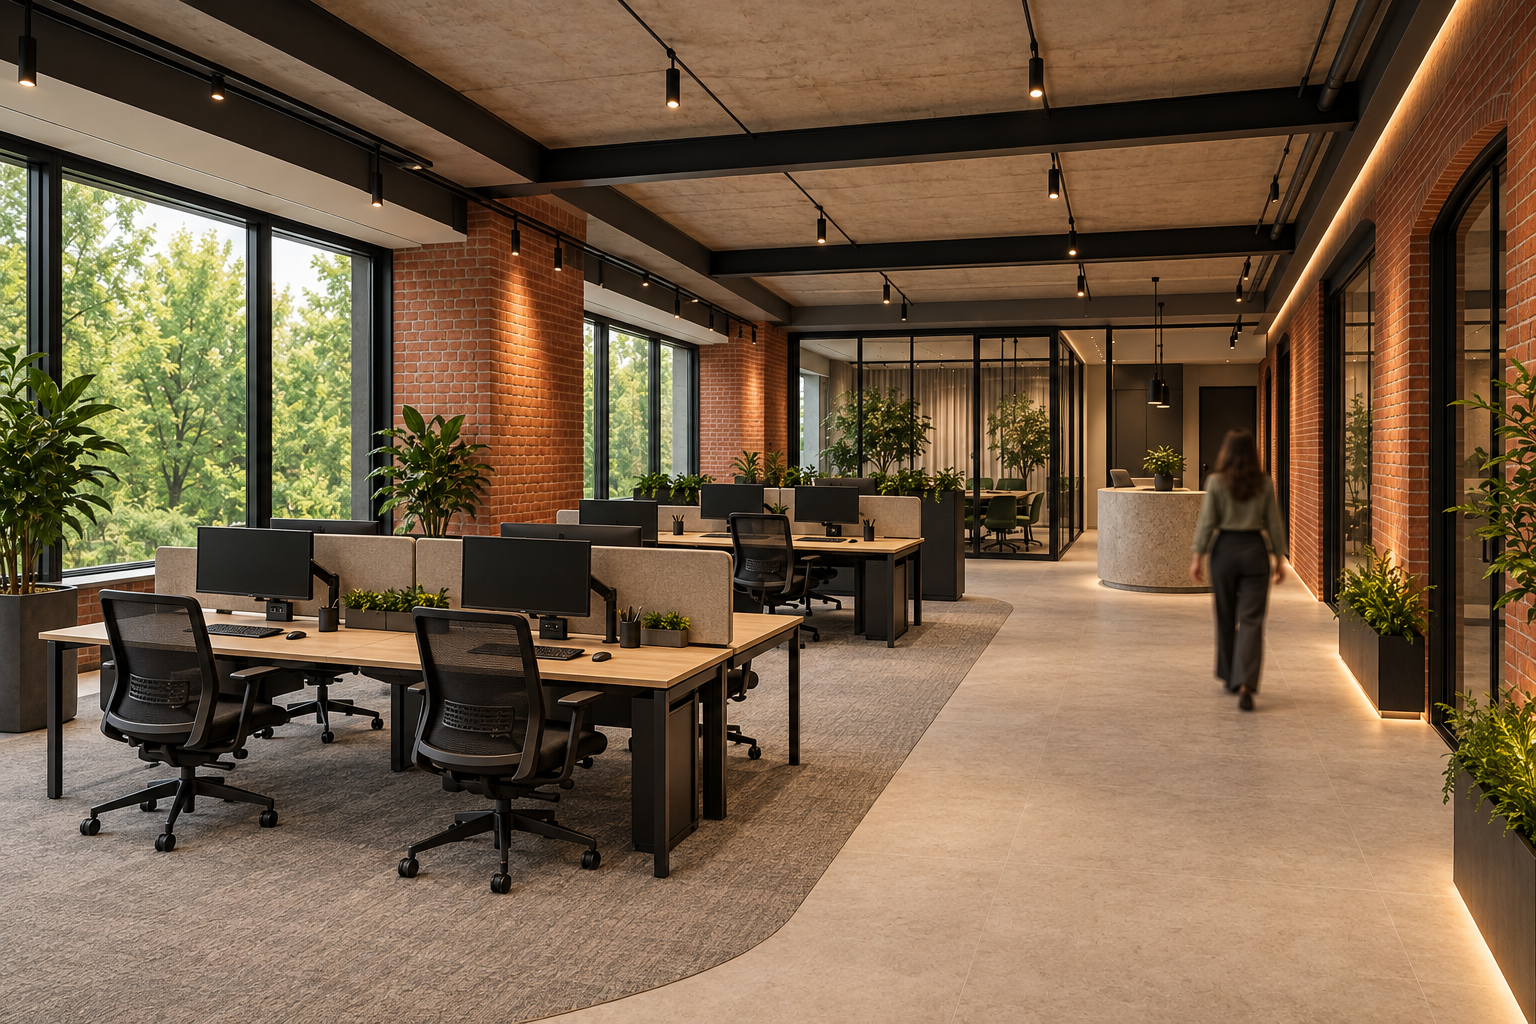
Meeting setting
Equipment around
the shared table
A dark oval table and blue upholstered chairs define the meeting furniture direction. The detail explores control, microphone and power access within this setting.
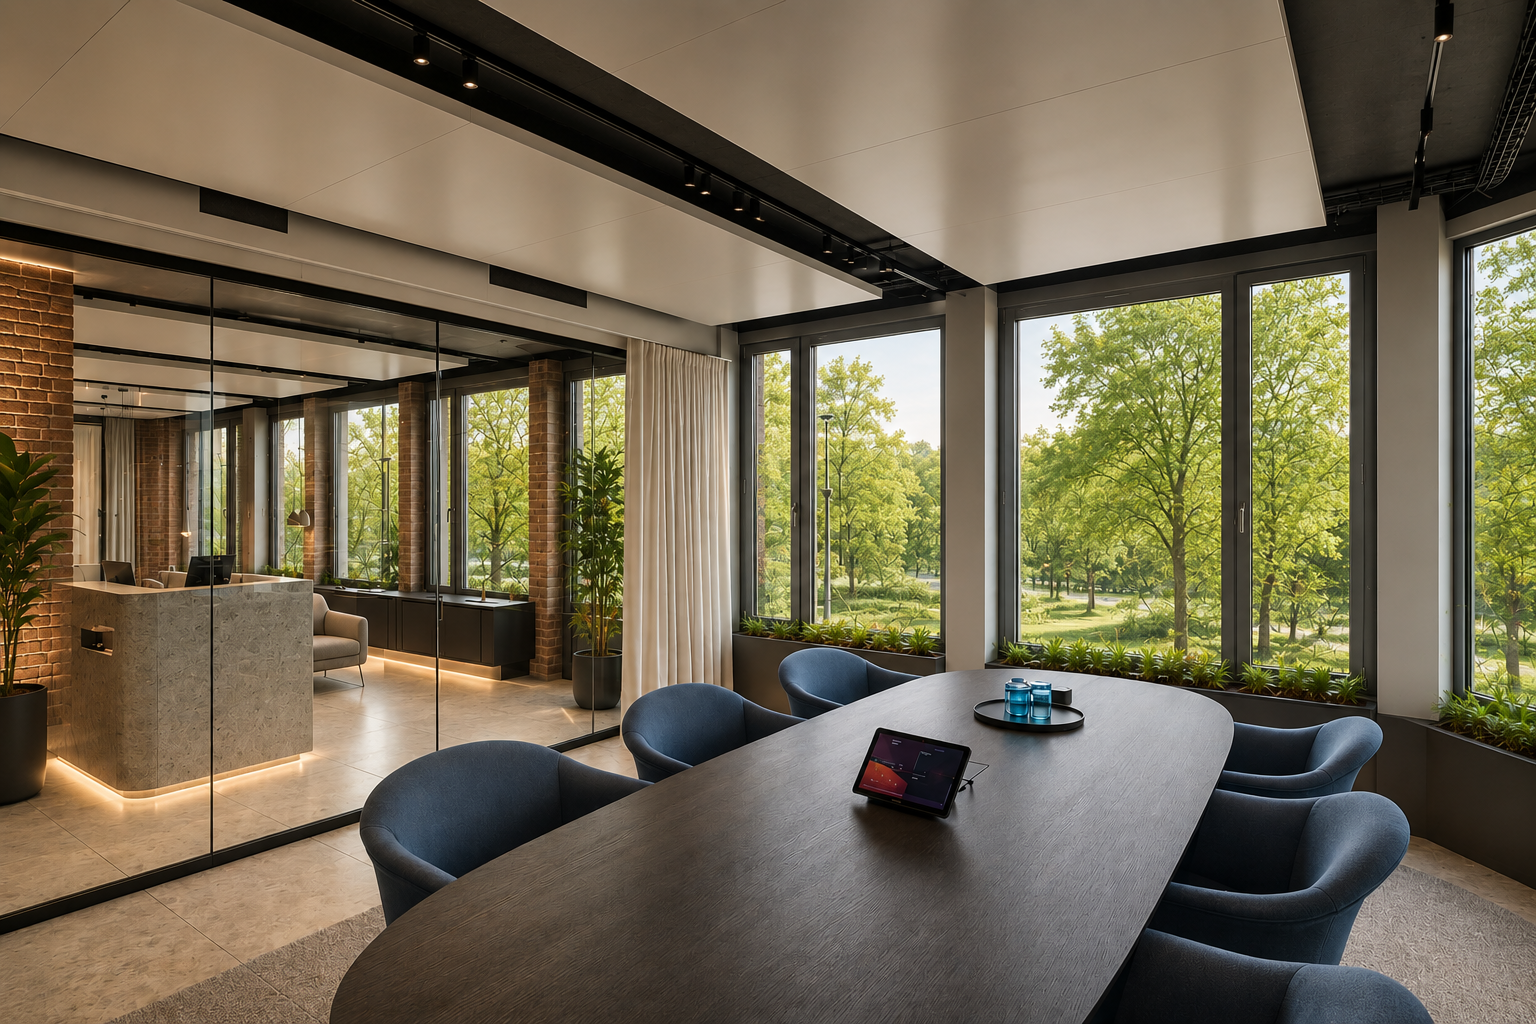
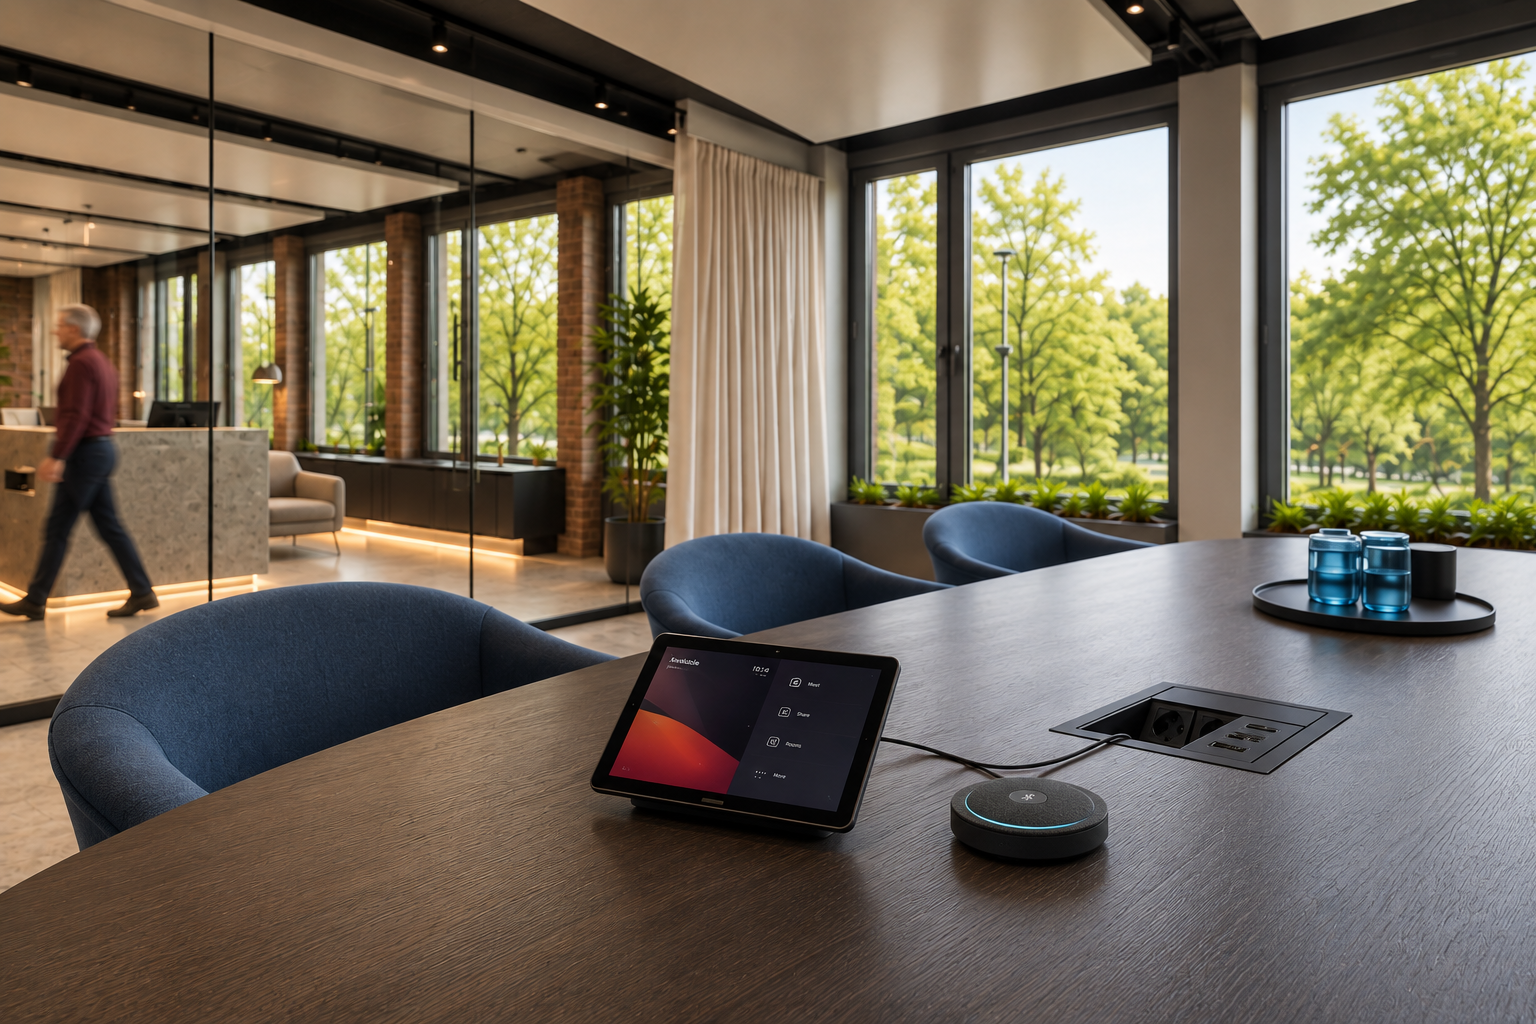
Meeting views explore furniture alternatives. Compatibility and acoustic performance require technical review.
Shared support
A compact place to pause
The café combines a service counter and bench seating. Layered lighting and brick finishes connect this smaller area to the wider office.
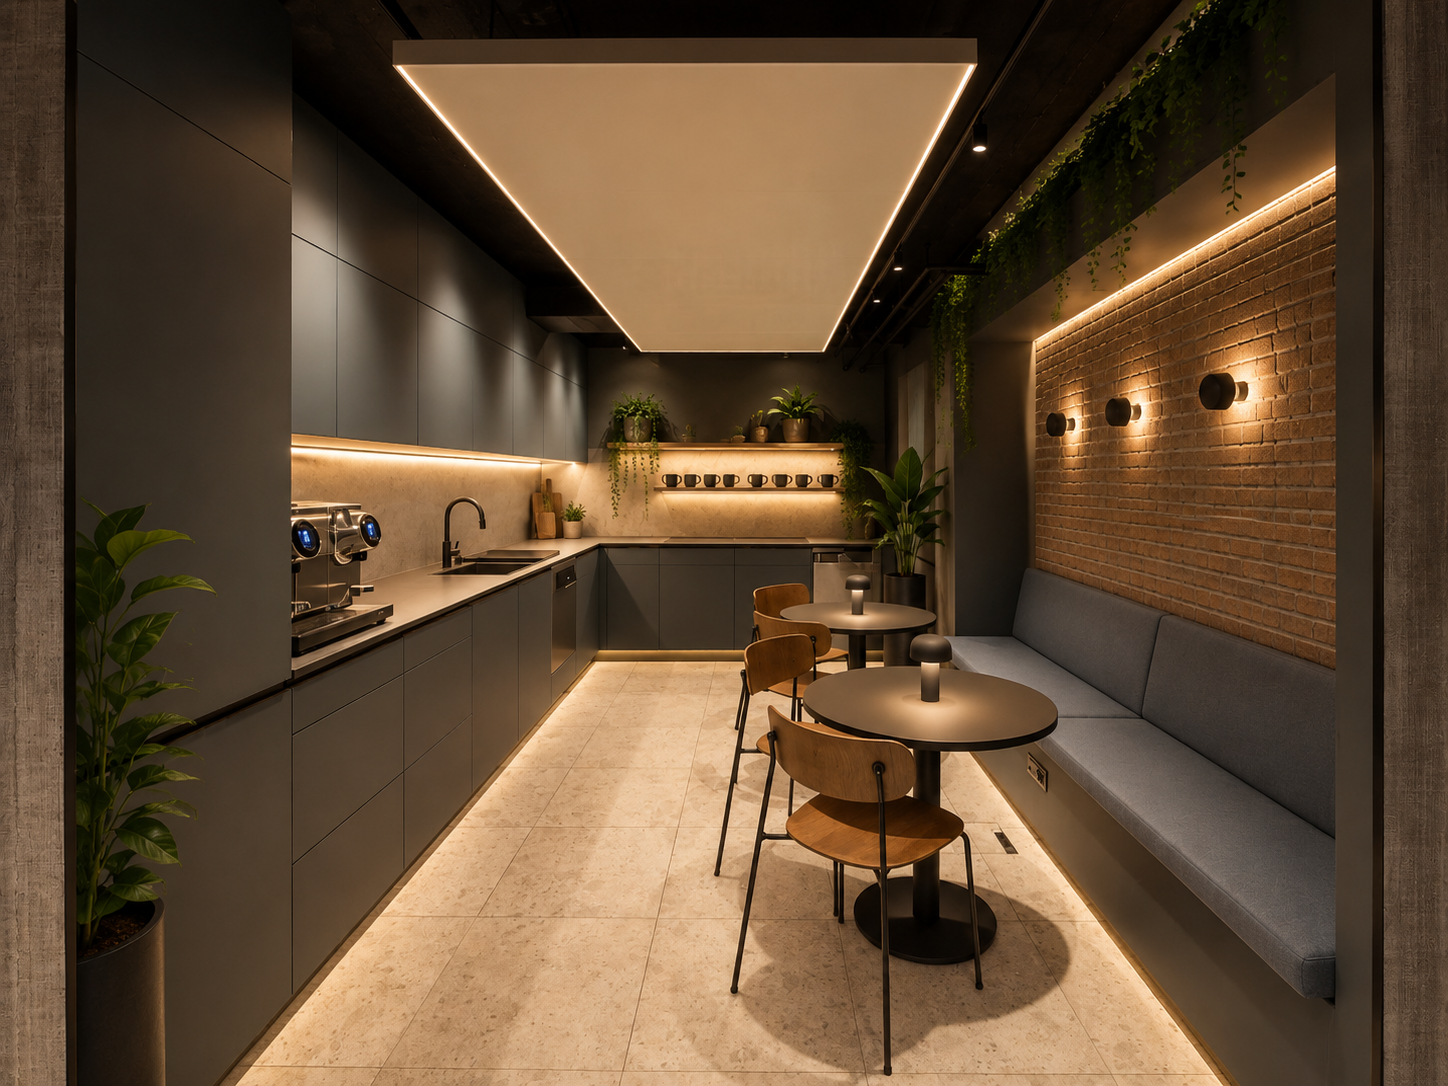
Material & atmosphere
Warm brick.
Soft furniture layers.
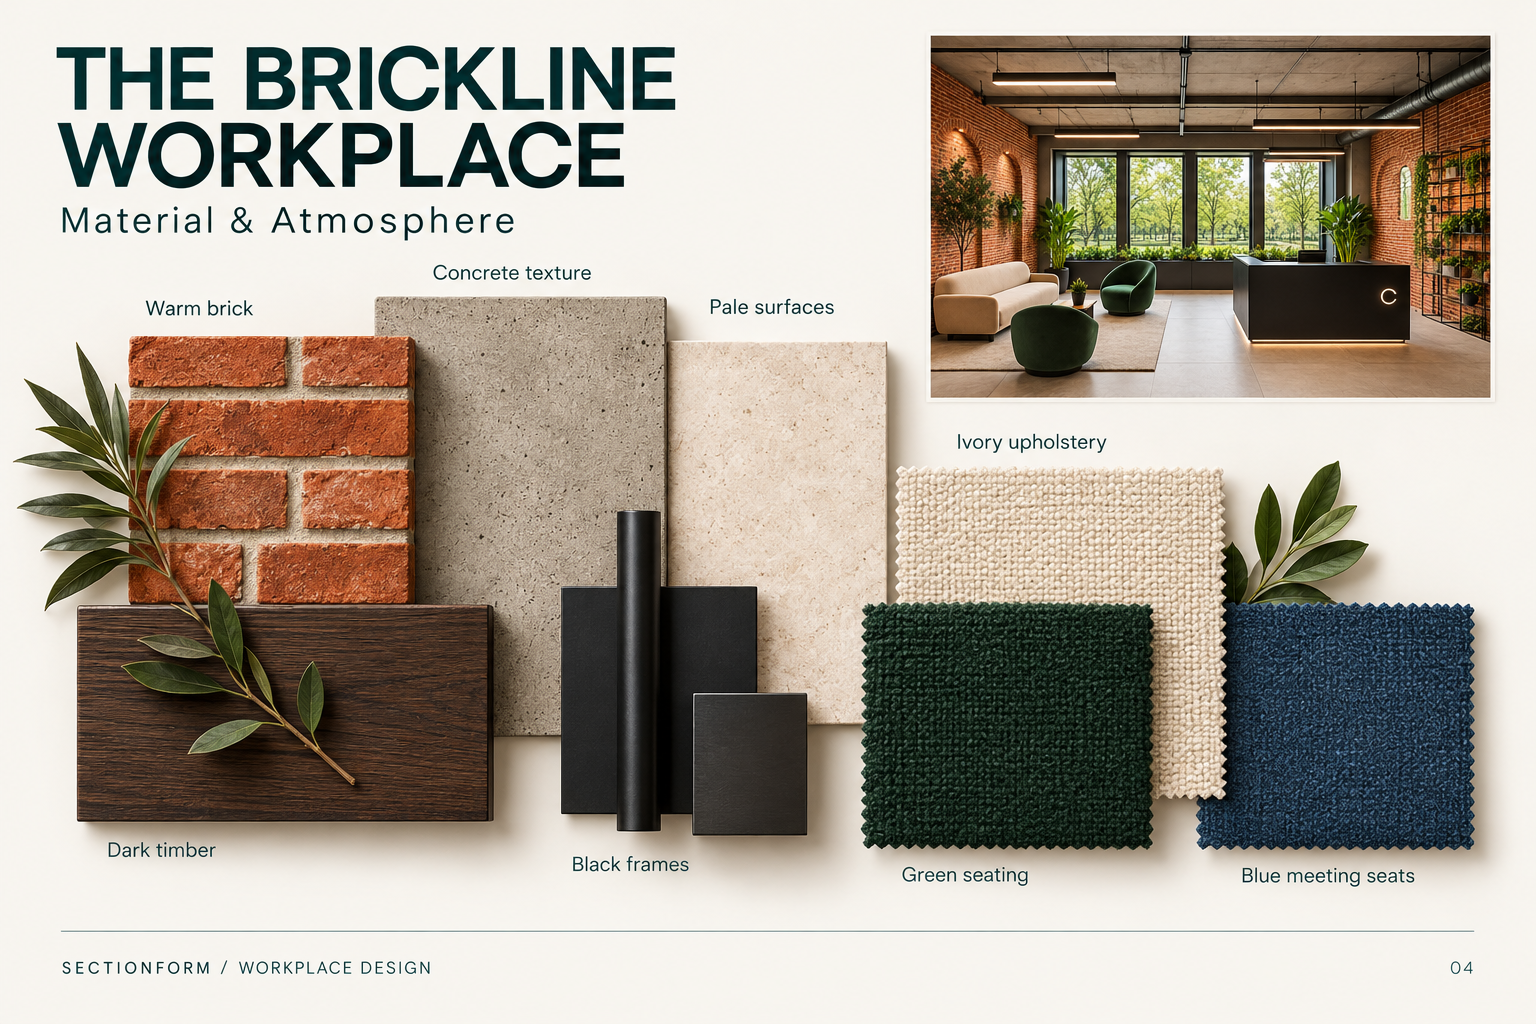
Brick and concrete establish the architectural direction. Ivory, green and blue upholstery distinguish the seating families.
Product integration
Products along
the workplace route
Furniture and equipment respond to the activities along the route: welcoming visitors, setting up desk work, holding meetings and taking a shared break.
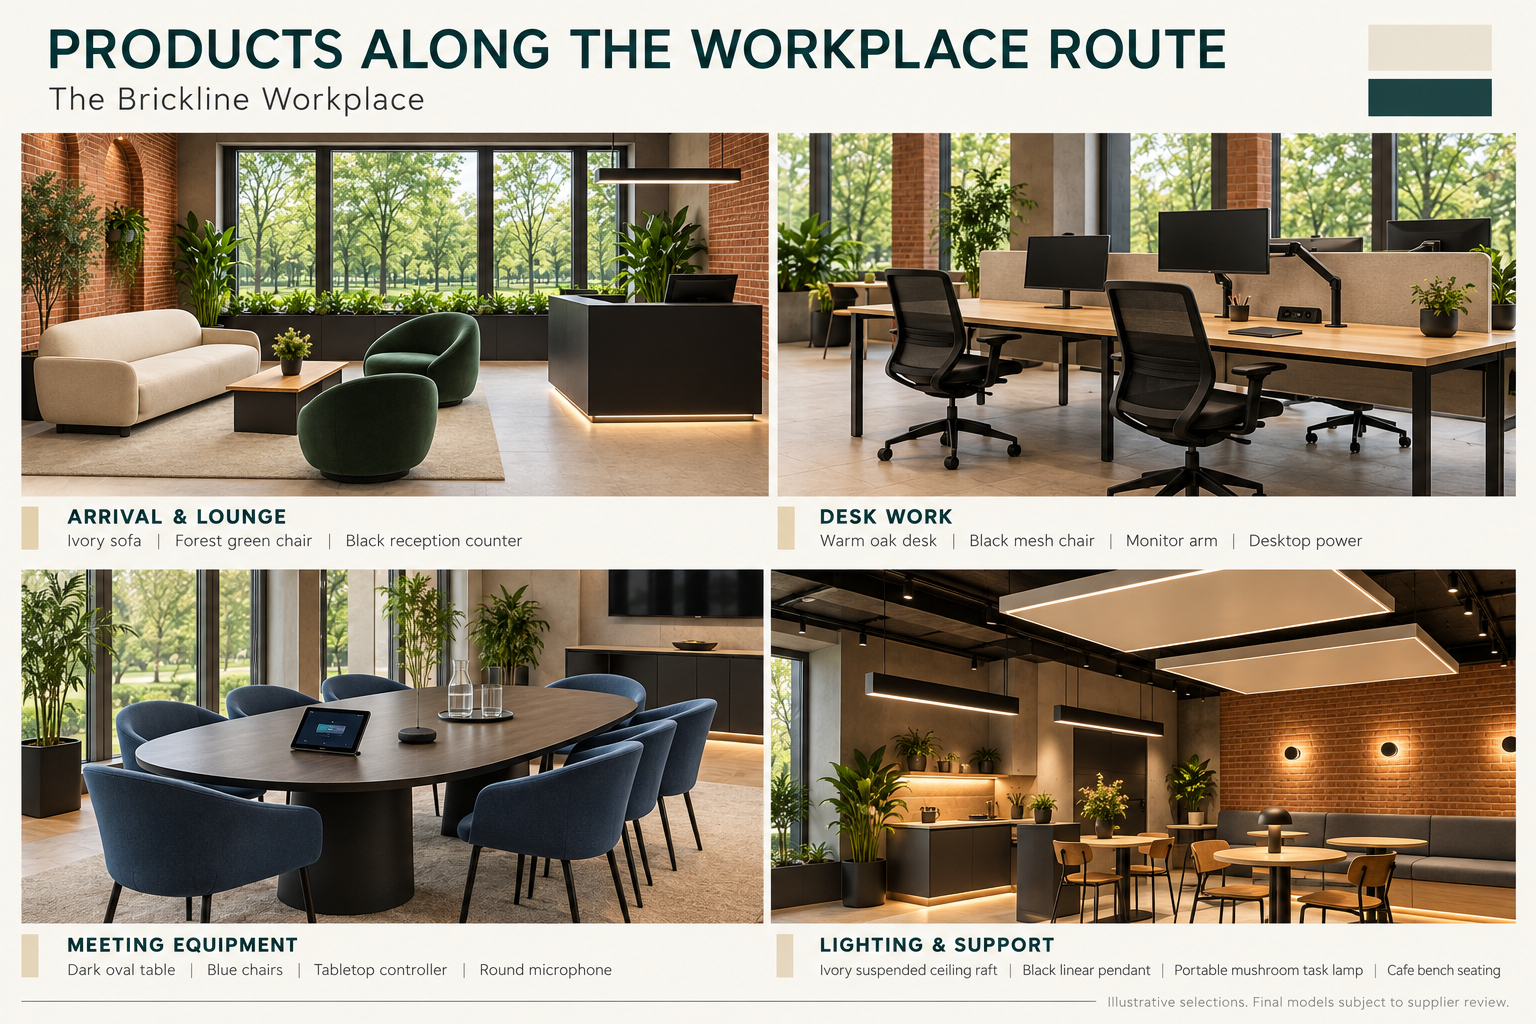
Final selections consider dimensions, maintenance, mounting and platform compatibility. AI features require manufacturer evidence.
Biophilic, smart and material-conscious directions.
The following opportunities develop the concept. They are proposals for specification review, not installed features or measured project outcomes.
Nature-connected opportunities
Explore how window access and planting can soften shared settings. Check actual light and maintenance needs rather than treating visible greenery as a performance claim.
Smart product opportunities
Meeting controllers, microphones and desktop power are proposed equipment families. Confirm platform, mounting and electrical compatibility; appearance alone does not establish a smart or AI capability.
Retain before replacing
The brick and concrete palette does not prove existing materials were retained. On a real site, first assess what can stay and compare repair, reuse and new-product requirements.
Product collaboration
Bring your products
into the workspace.
SectionForm welcomes furniture, biophilic product, material, lighting and workplace technology brands serving the US market. Product specifications and relevant documentation can inform future selections.
Discuss a potential collaboration