
SectionForm / Workplace Design 03
Workspace concept / illustrative product directionsThe Daylight
Collective
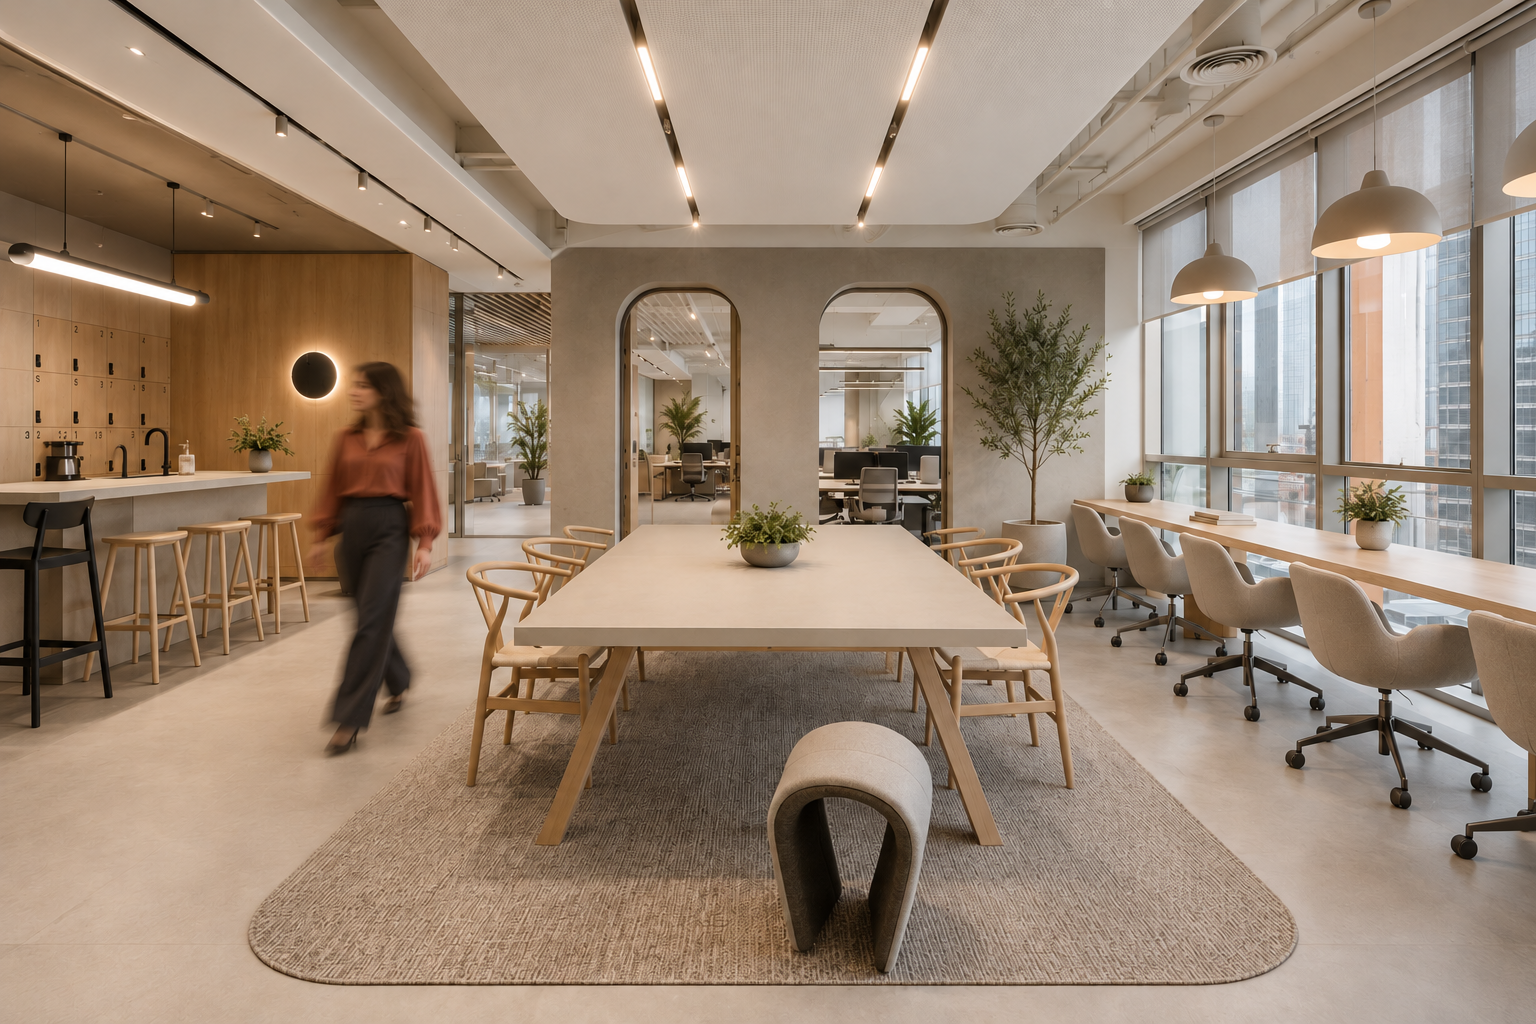
A shared workplace bringing communal tables, everyday desk work and small meetings together through daylight and a connected material palette.
Design approach
Shared space.
Different ways to work.
A café counter, communal tables and a window-side work surface provide different places to sit and interact. Dedicated desks and a glazed meeting room introduce more defined settings.
Daylight as a starting point
Glazed façades inform the atmosphere and proposed use of the shared settings. Pale surfaces and restrained window treatments form part of the response to light.
Repeated materials
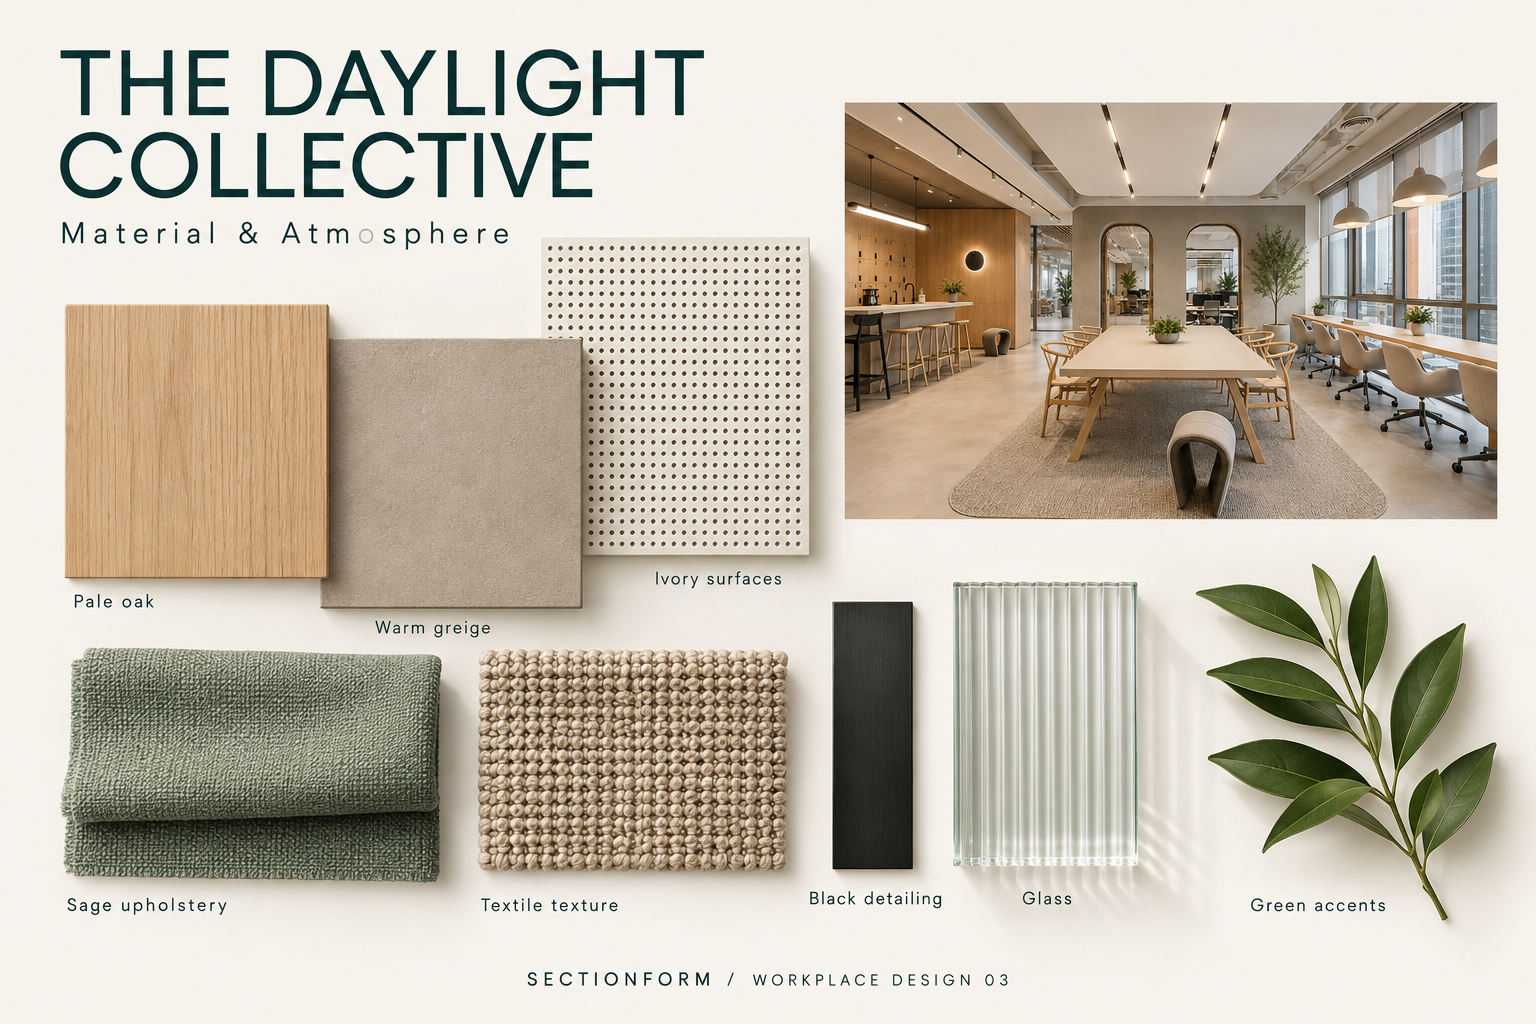
Pale oak, warm neutral finishes and sage upholstery connect the furniture and joinery. Black frames clarify the glazed enclosure.
Spatial logic
Shared settings.
Clear relationships.
Café & counter
Refreshments and informal interaction.
Communal tables
Shared surfaces and alternative seating.
Dedicated desks
Task seating, screening and connectivity.
Glazed meeting room
A separate setting for group discussions.
Activity relationship diagram, not a measured floor plan. Positions are schematic.
Shared workplace
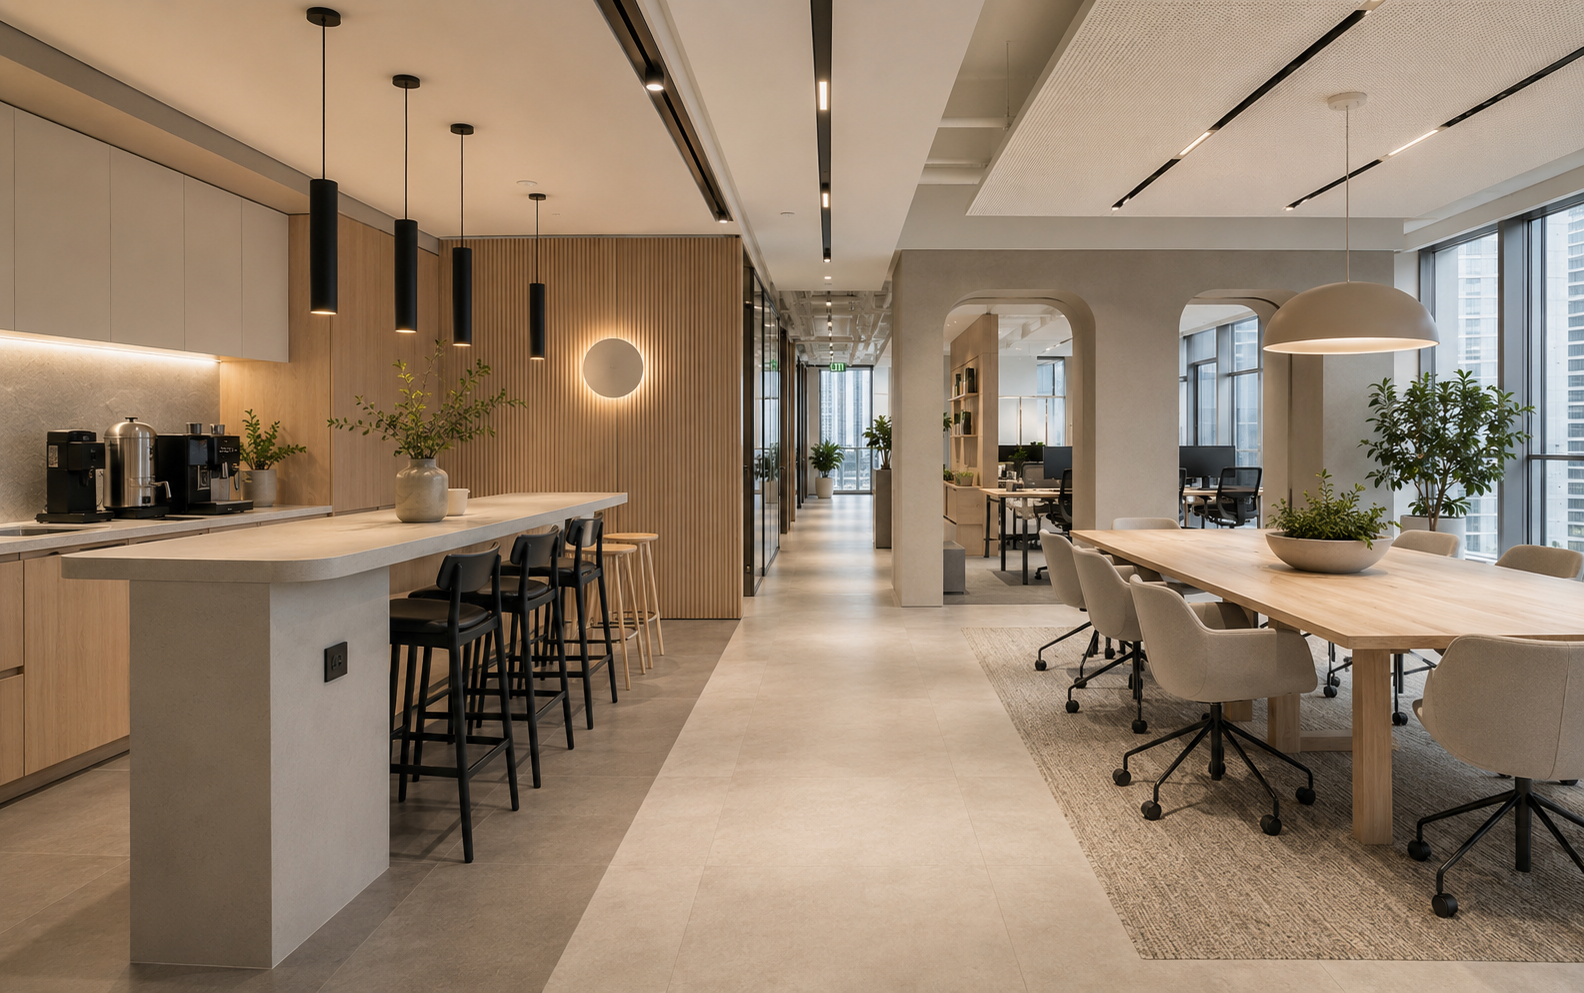
The counter and the table
Timber furniture and pale surfaces connect the café to communal work. The adjoining route provides a visual connection to the working areas.
Everyday desk work
Shared atmosphere.
Defined work surfaces.
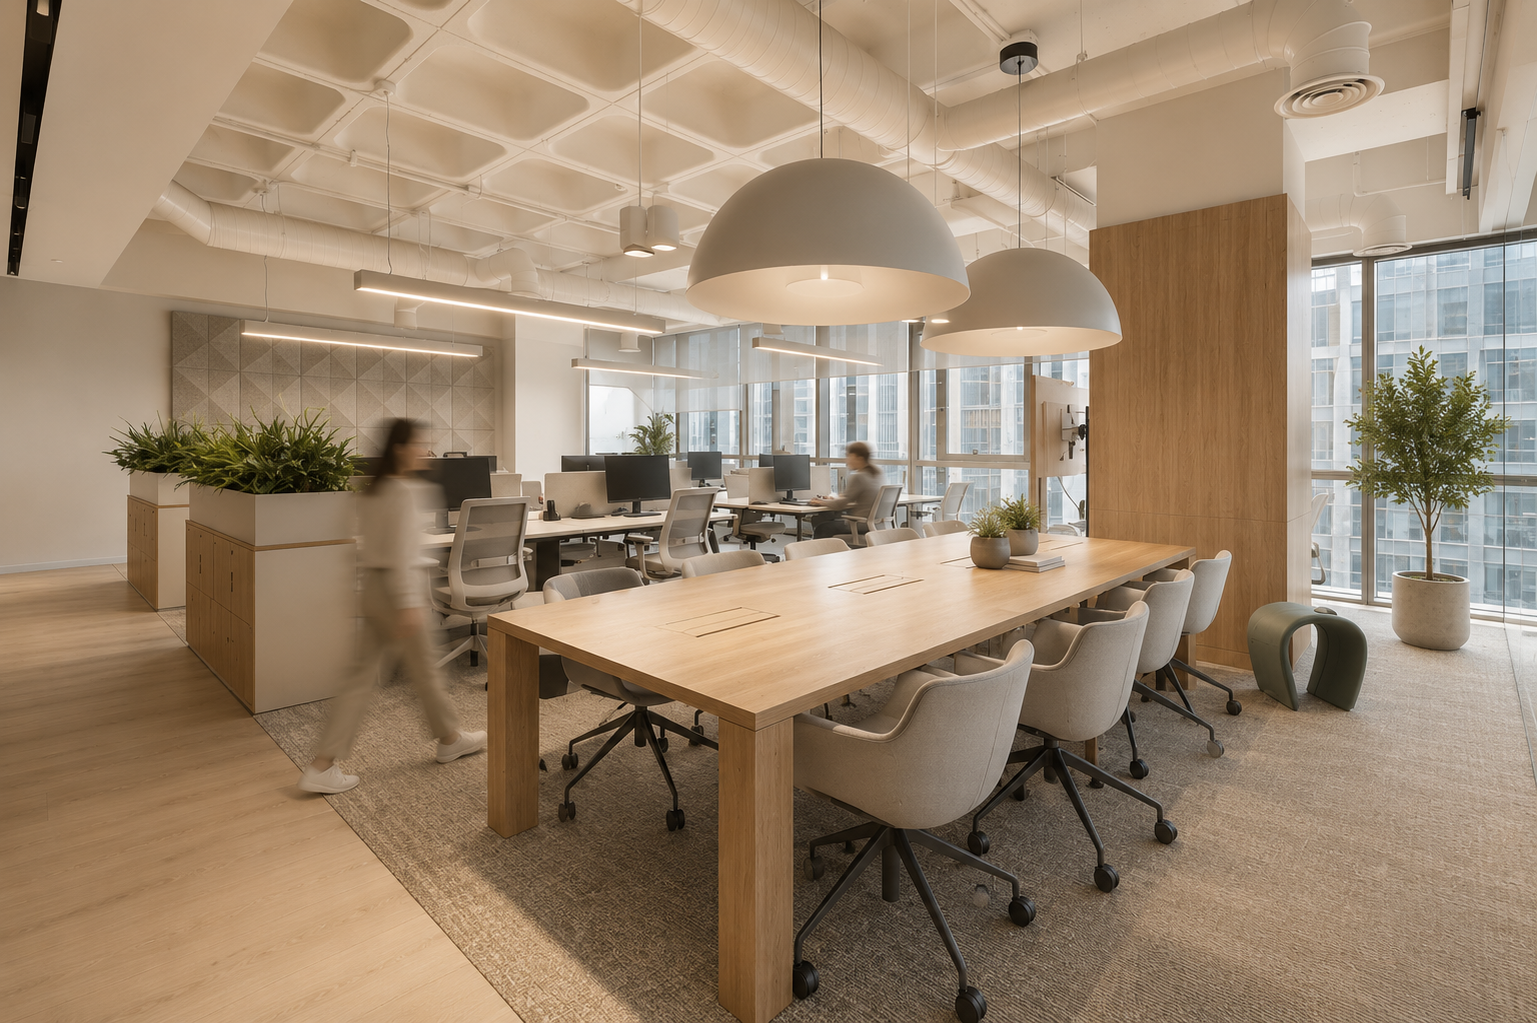
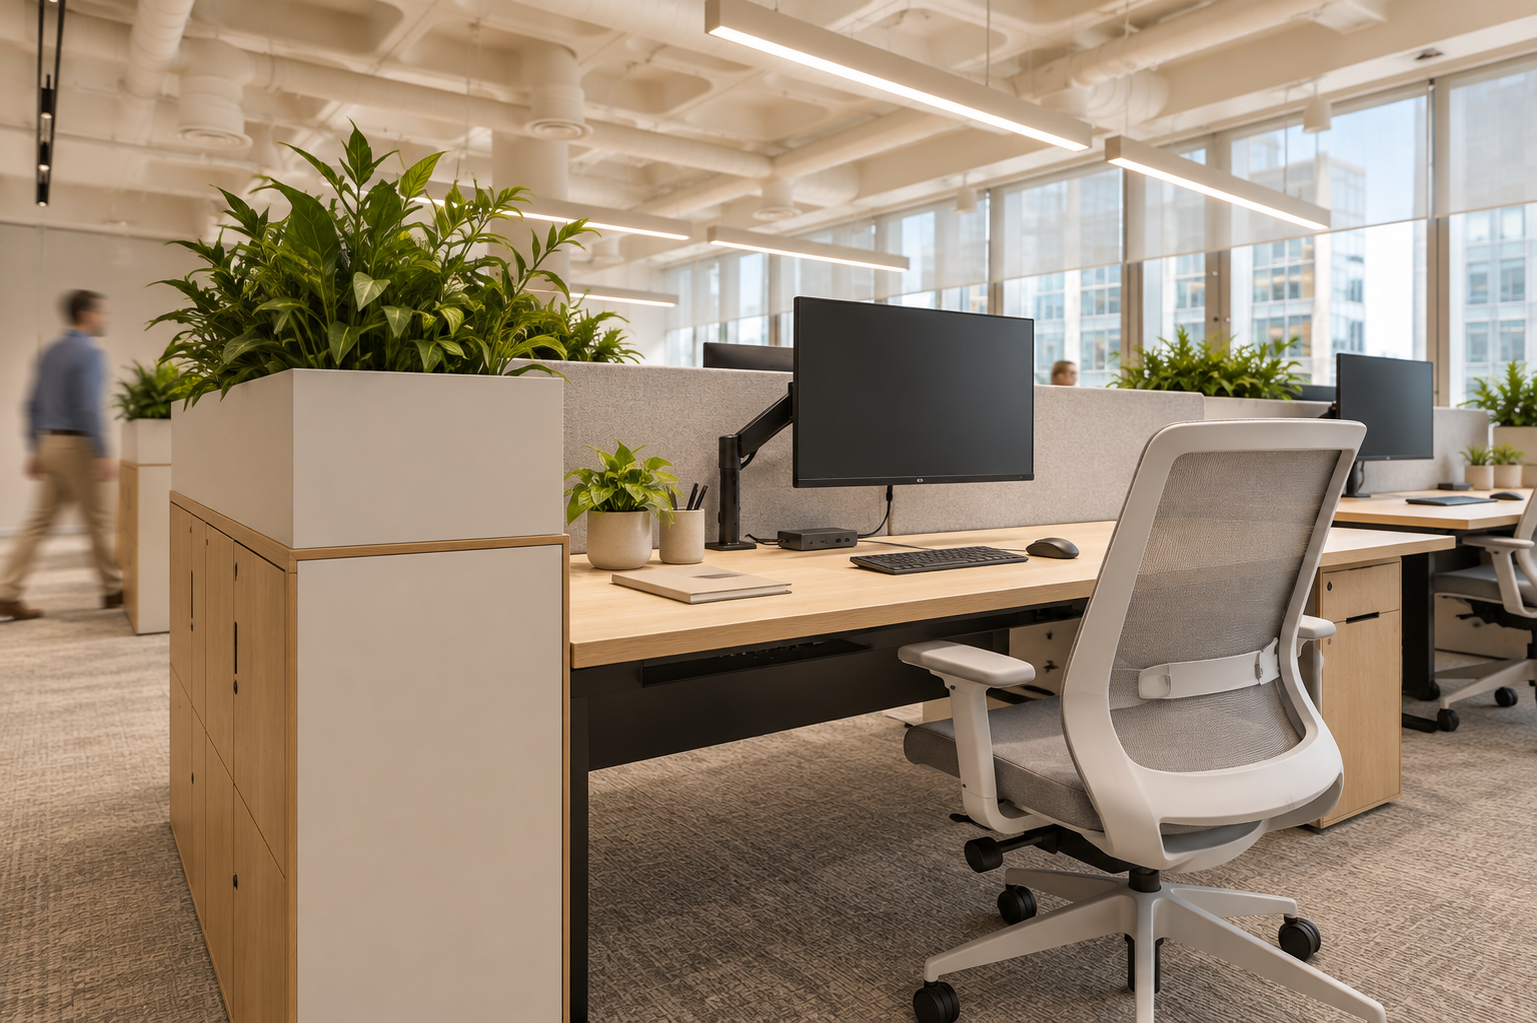
Desk benches introduce defined work surfaces beside communal activity. Planter storage provides a visual edge, with screen support and connectivity proposed at the desk.
Small-group meetings
A glazed room
within the shared space
Curved glazing defines a separate meeting setting. Sage chairs and a circular oak table give the room a distinct furniture arrangement.
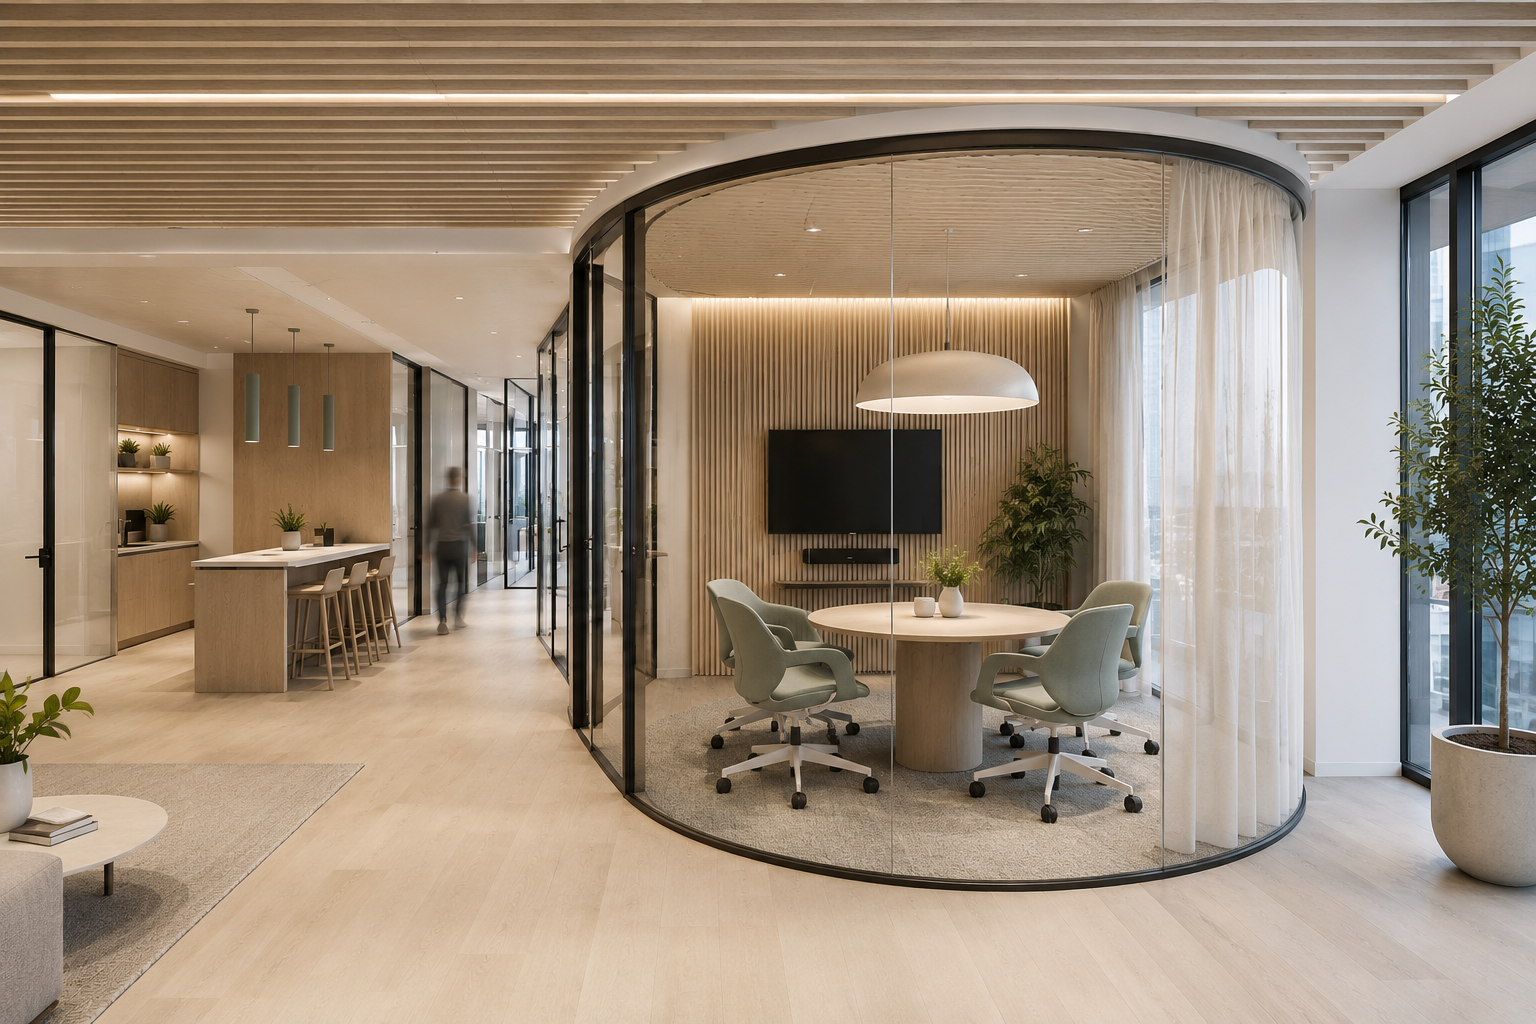
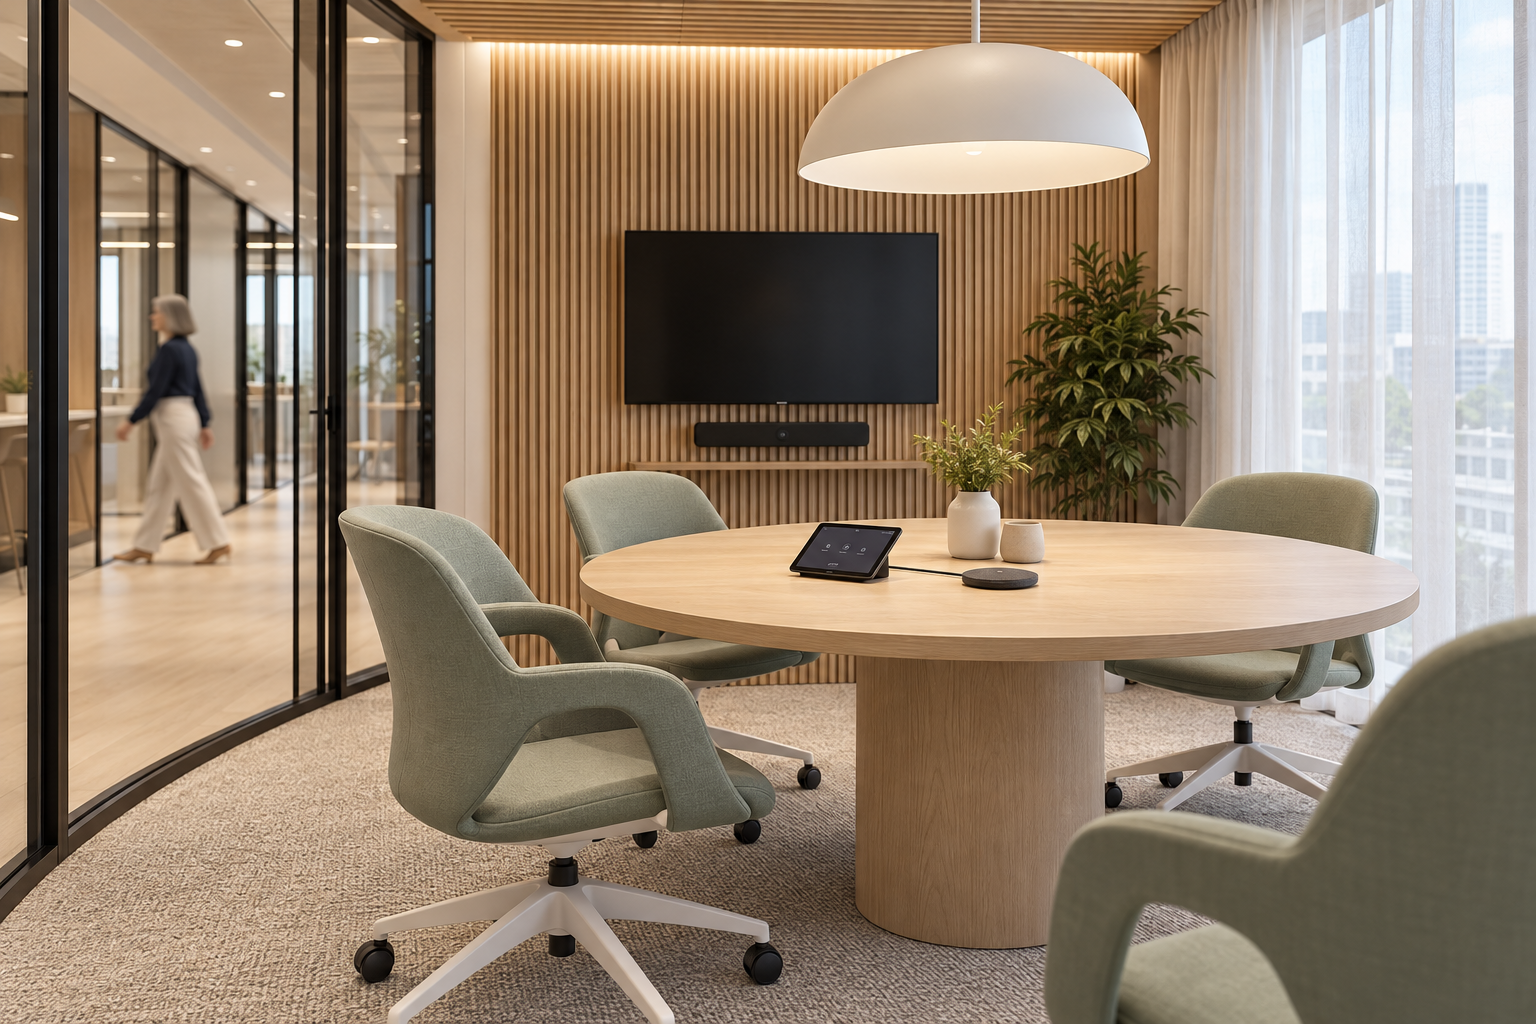
Glazing does not establish acoustic isolation. Equipment compatibility and room performance require specifications and technical review.
Material & atmosphere
Pale timber.
Soft neutral layers.
Oak, warm greige and ivory surfaces connect the settings. Sage upholstery provides a restrained furniture accent.
Product integration
Products within
a shared workplace
Shared tables serve group activity. Workstation fittings address desk setup. Meeting devices, lighting and planter storage complete the proposed product families.
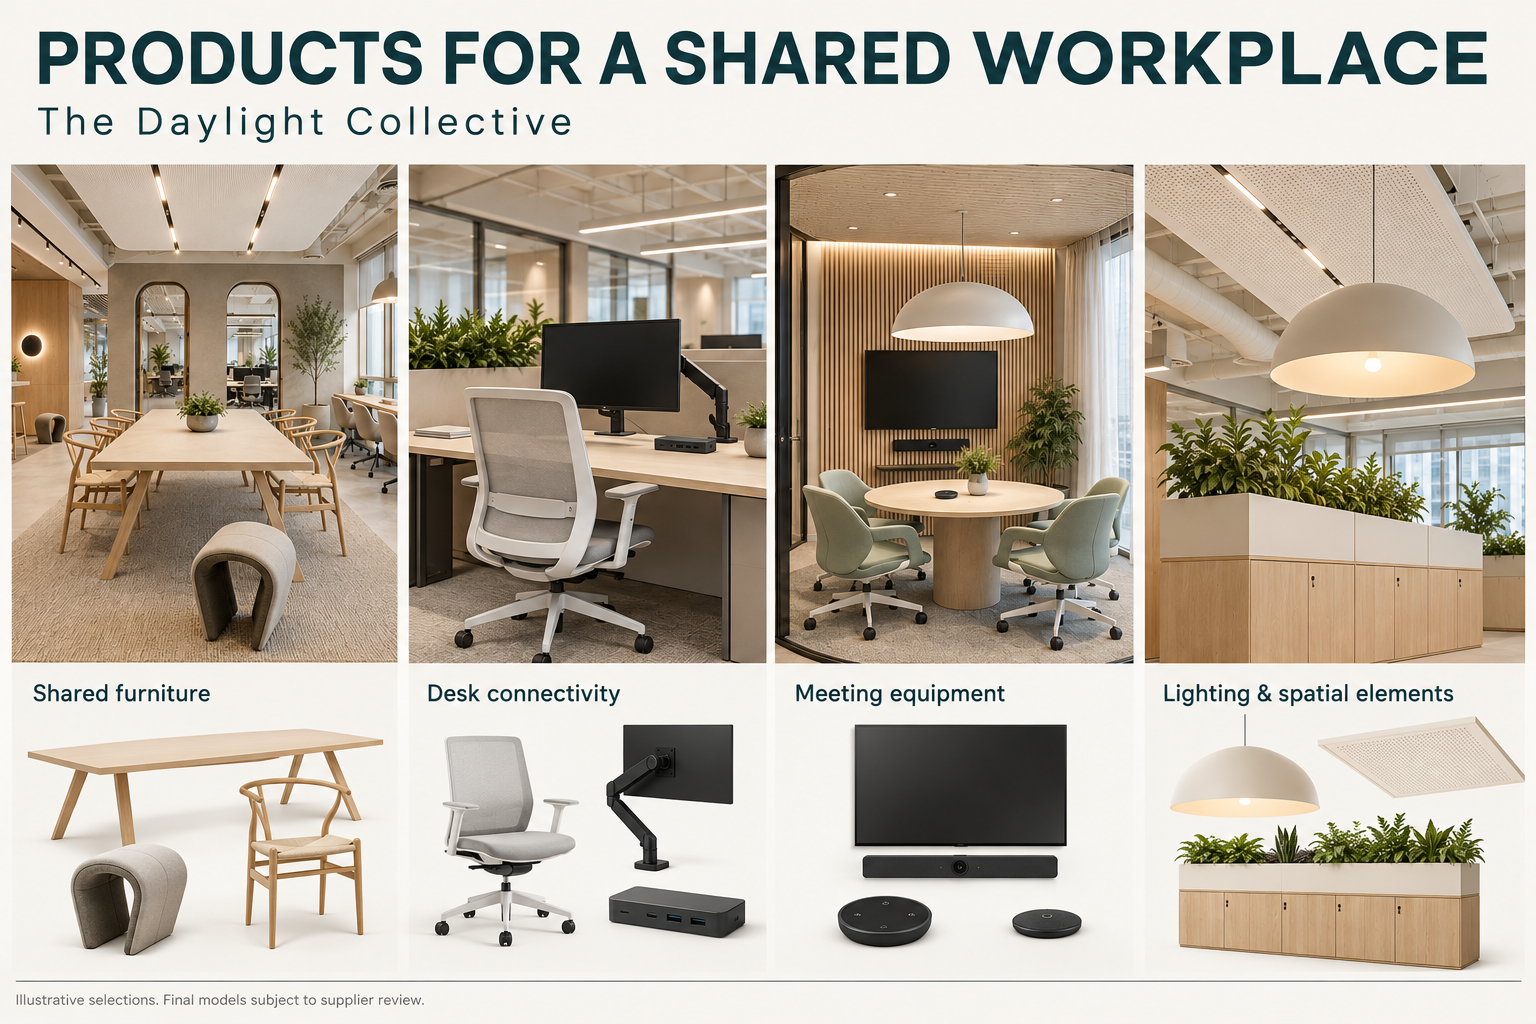
Final selections require supplier specifications. Connected and AI functions depend on verified manufacturer capabilities.
Biophilic, smart and material-conscious directions.
The following opportunities develop the concept. They are proposals for specification review, not installed features or measured project outcomes.
Biophilic design direction
Window-facing shared settings and planter storage provide a starting point. Check glare, actual light levels, suitable planting, drainage and maintenance access.
Smart product opportunities
Explore daylight-responsive lighting and environmental monitoring as possible additions. The visuals do not confirm an installed control system or measured energy saving.
Wood & material choices
Review the pale oak direction against actual samples and product composition. Seek documented sourcing, finish information, maintenance instructions and repair options.
Product collaboration
Bring your products
into the workspace.
SectionForm welcomes furniture, biophilic product, material, lighting and workplace technology brands serving the US market. Product specifications and relevant documentation can inform future selections.
Discuss a potential collaboration