
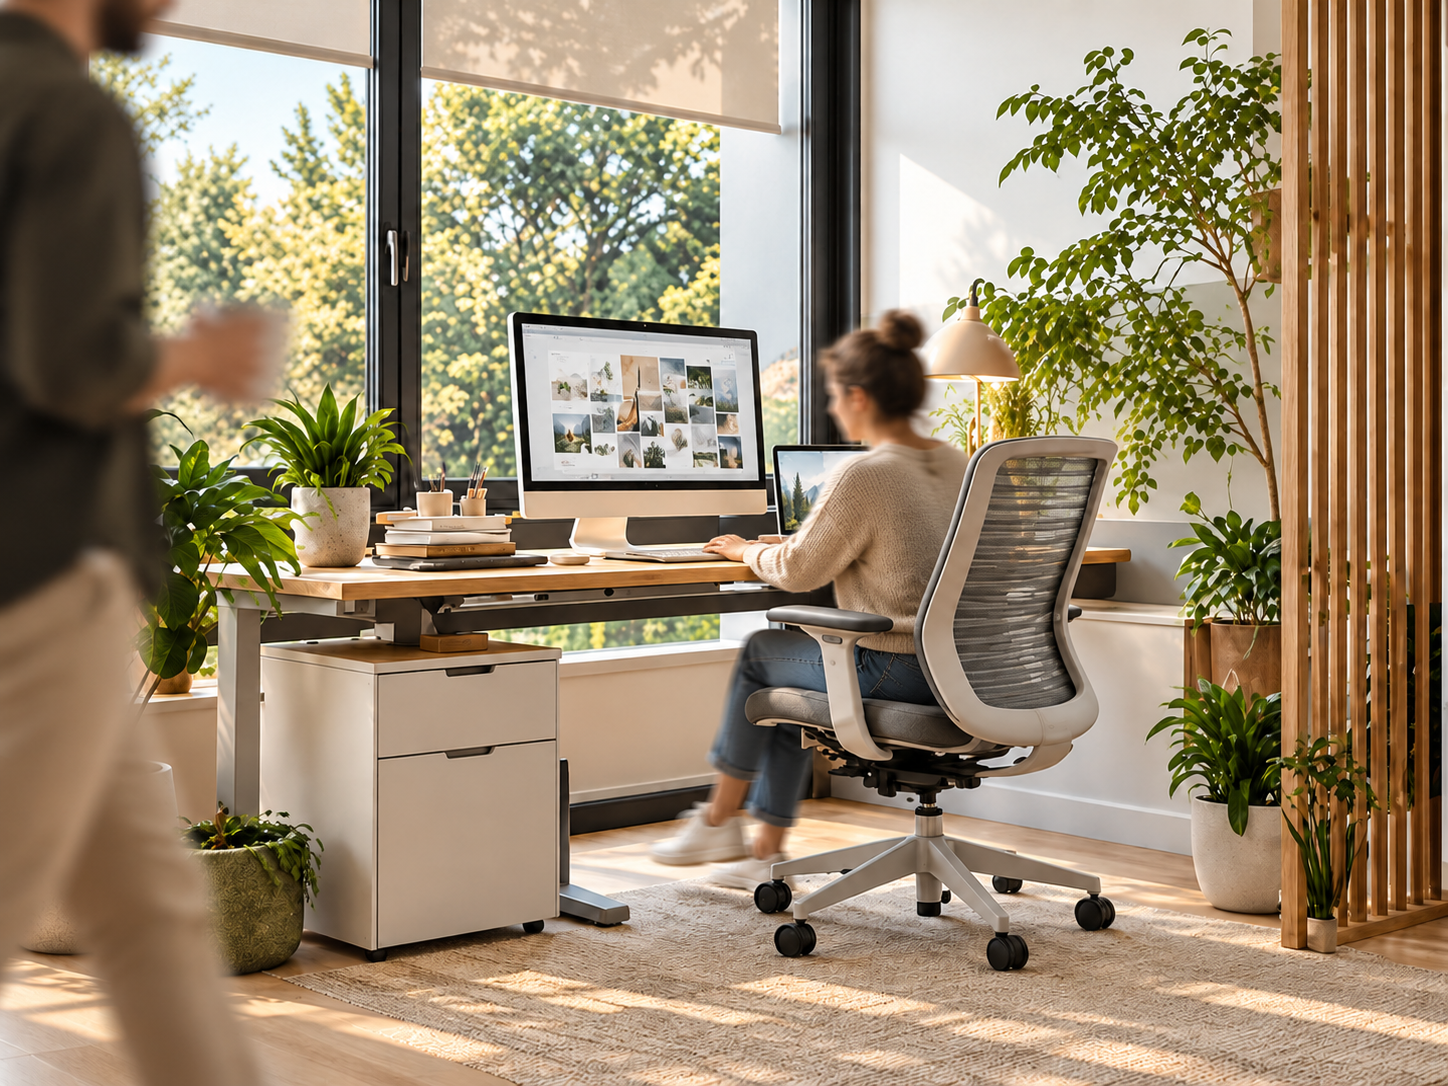
Make room for better work.
Home offices shaped by the space you have and the way you work. SectionForm connects thoughtful layouts with furniture, useful technology, nature-connected details and carefully considered material choices.
Different rooms.
Better-fitting ideas.
Three design explorations start with different everyday constraints: limited floor area, rooms with more than one purpose, and daylight that needs careful control.
Concept visualizations only. No completed installations, approved supplier products, measured performance or product endorsements are implied.
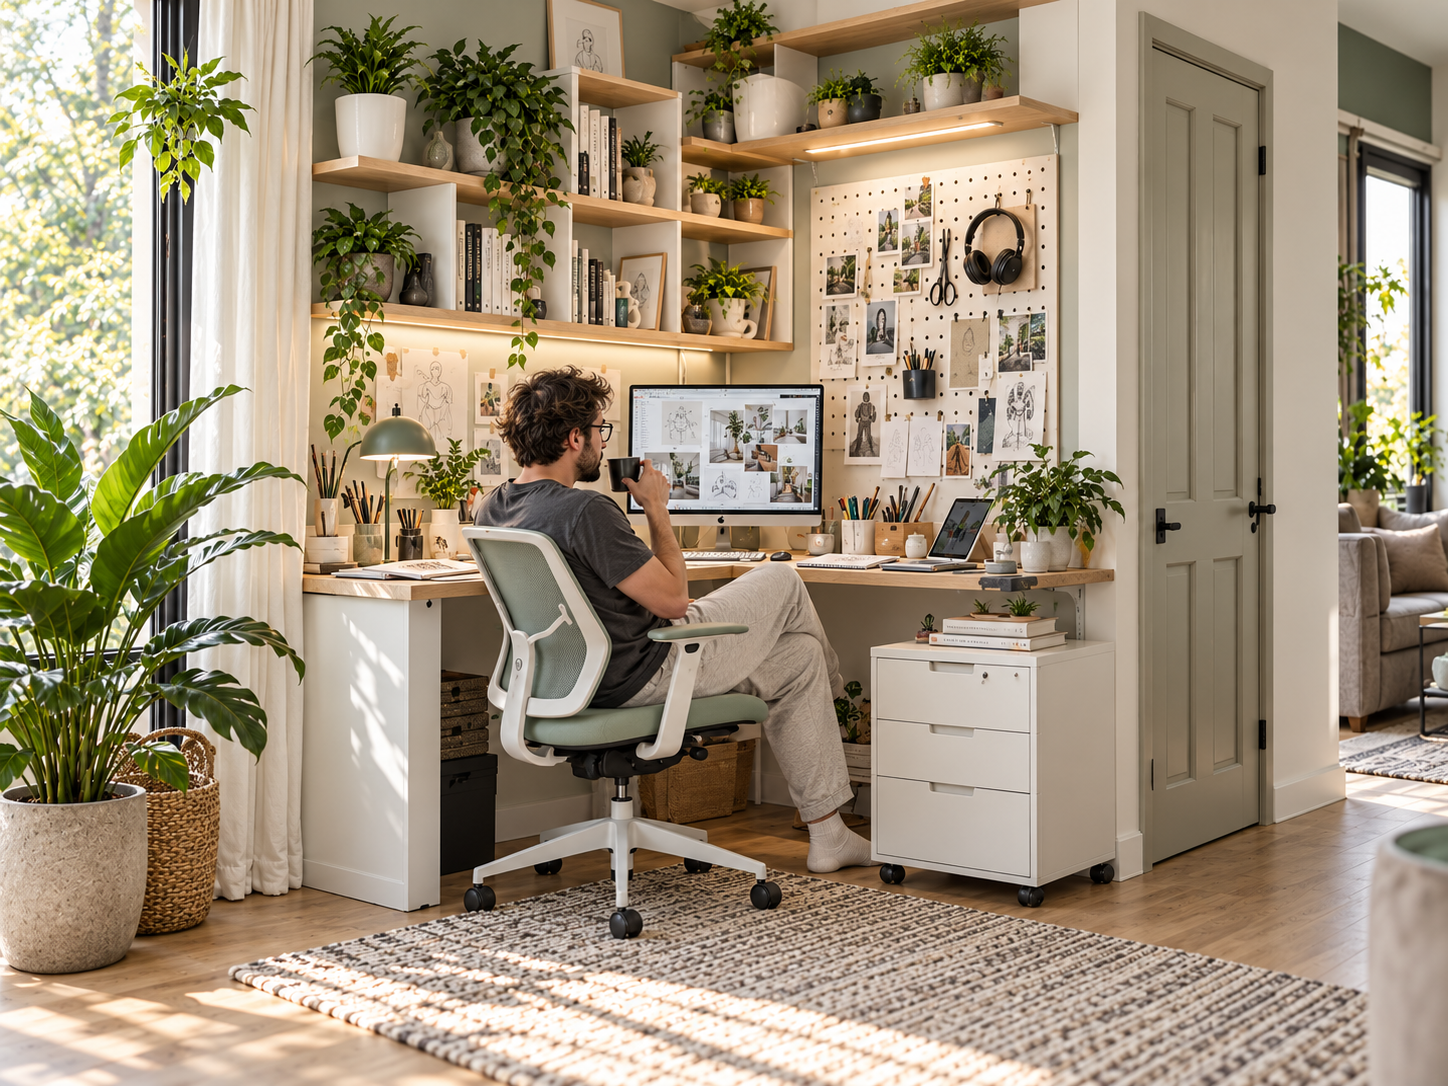
Small-Space
Workspace
Best suited to: apartment residents, compact homes and anyone creating a dedicated corner in a shared room.
Limited floor area, papers and accessories spreading across the desk, exposed cables and too little room to move a chair.
Use a compact desk against a suitable wall; position shallow vertical storage away from circulation and maintain chair pull-back clearance.
Warm wood-look work surface, light neutral cabinetry and matte metal accessories. Verify shelf anchoring, reach, wall structure and material specifications before use.
A monitor arm may free desk depth if the surface supports its clamp. Route cords through an accessible under-desk tray to a properly rated power outlet—without pinching or overloading cables.
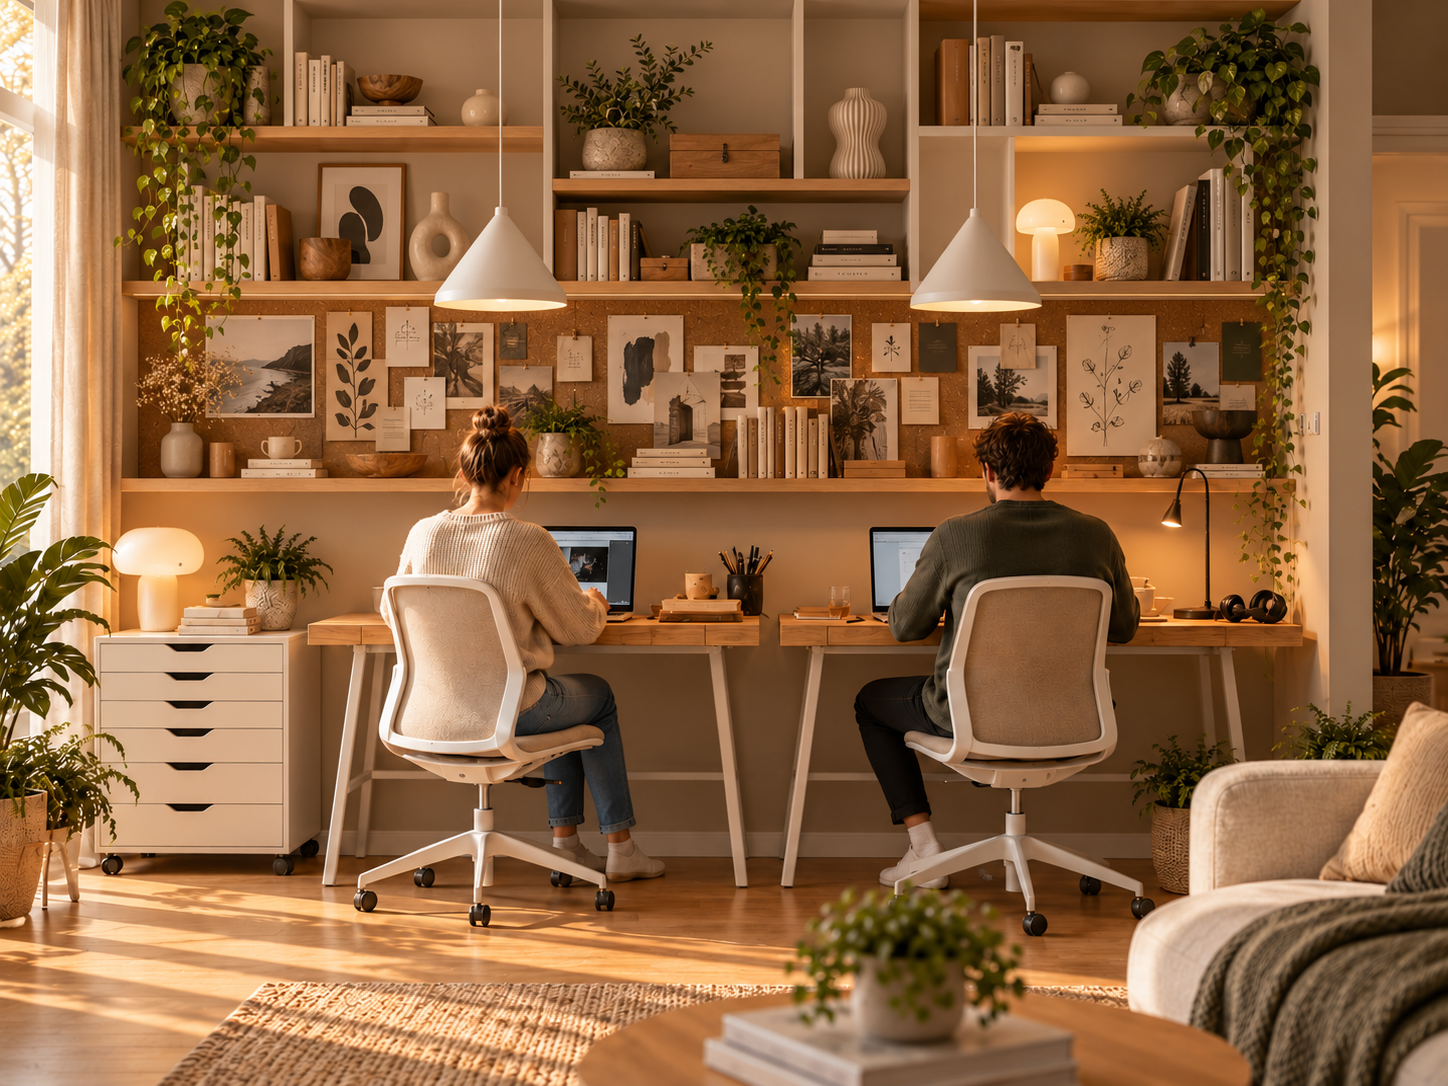
Work-to-Home
Setup
Best suited to: hybrid workers using living rooms, guest rooms or multi-purpose family rooms.
One room has to serve work and home life; equipment remains visible after hours, and work materials compete with everyday activities.
Define a work edge with cabinetry, a furniture arrangement or a movable visual screen. Give work devices a clear return location so the room can reset at the end of the day.
Use a restrained timber-and-fabric palette aligned with existing furniture; consider mobile or closed storage before adding fixed built-ins.
Keep the desk and chair comfortable during actual work. Plan charging and accessible cord storage; any fold-down desk needs load, hinge and wall-fixing checks. A screen creates visual separation, not proven sound isolation.
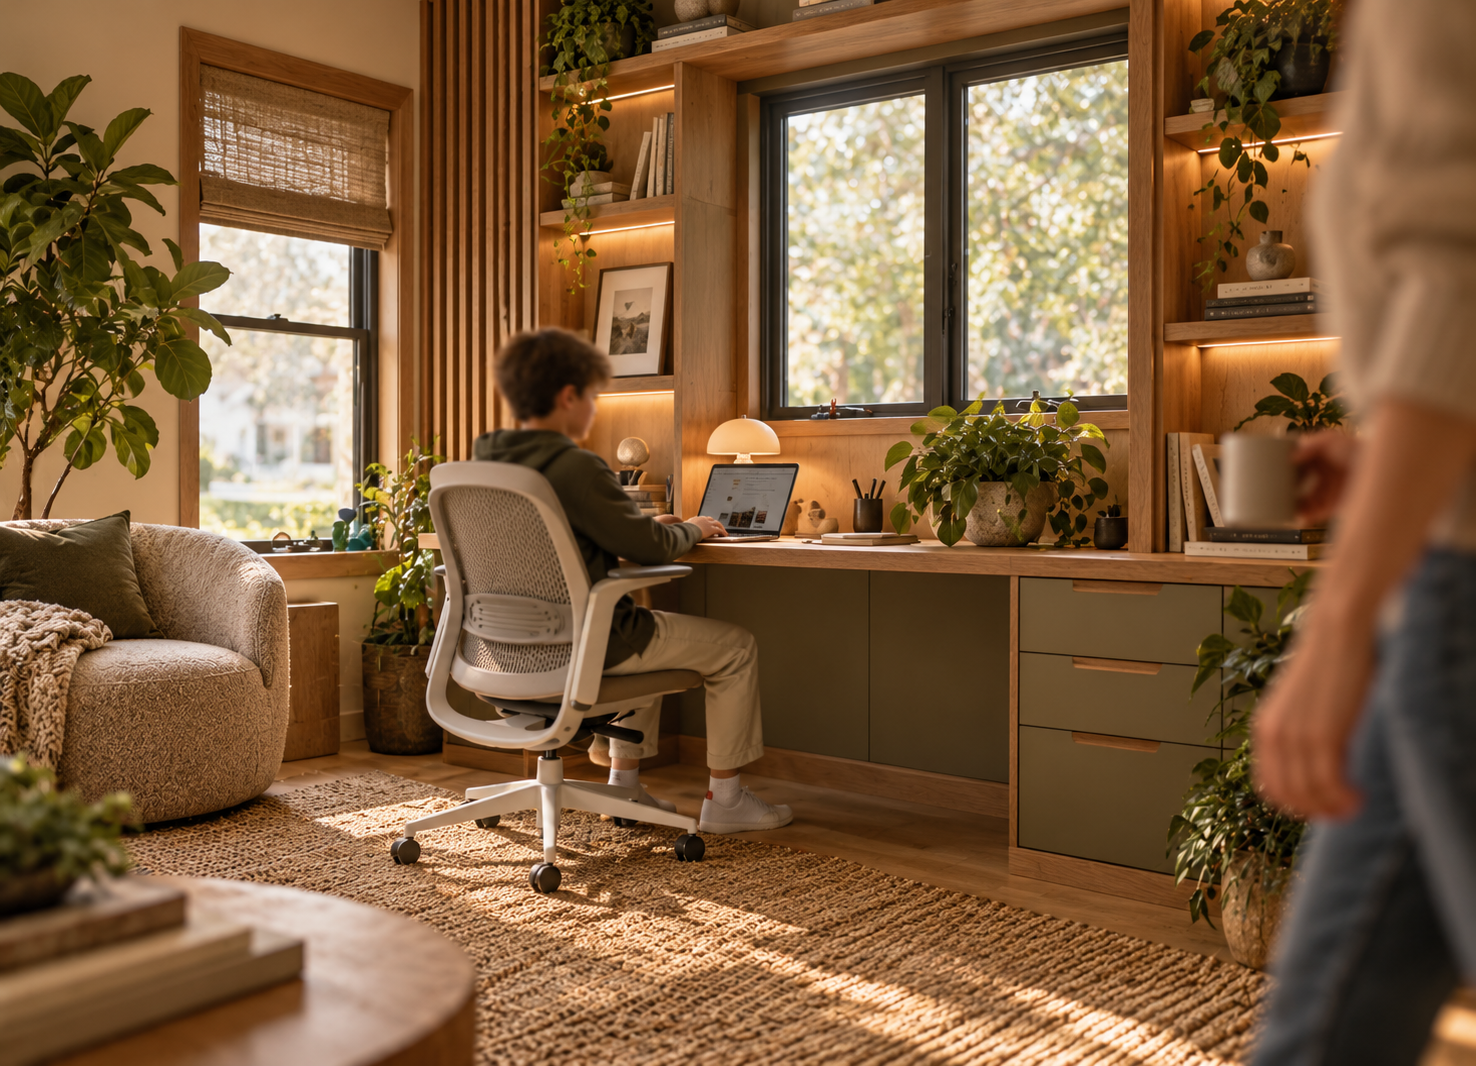
Daylight &
Focus Setup
Best suited to: rooms with meaningful daylight access and work involving extended screen use or video calls.
Strong window light can reflect on screens, change throughout the day and expose the workstation to outside views.
Test the monitor roughly perpendicular to the main window; introduce adjustable shading and place visual screening where it does not block essential circulation or light.
Matte desk surfaces, soft textile elements and a limited palette of natural-looking textures. Select plants for the actual daylight, temperature and care routine.
Provide a repositionable task lamp for low-light periods. Dimmable control can improve user adjustment when device compatibility is confirmed; potential energy outcomes require separate evidence.
Smart. Considered.
Connected to nature.
No feature belongs in a home office just because it looks innovative. Each addition has to earn its place through fit, function, maintenance and evidence.
Useful technology.
Choose an adjustable task light or compatible control where it solves an actual lighting problem. Monitor arms and a simple docking arrangement can also improve how a desk is used. Confirm U.S. electrical ratings, compatibility, subscriptions, privacy and support before naming a product.
Keep what works.
Start with existing furniture and avoid unnecessary replacement. For new items, investigate durability, repairability, replacement parts, materials and supplier documentation. Do not infer low carbon, recycled content or reduced energy use from appearance or marketing labels.
Nature in context.
Consider daylight orientation, outdoor views, suitable planting and tactile finishes. Manage glare and ensure plants have appropriate light, drainage and maintenance. Nature-inspired styling is not proof of measurable health or environmental outcomes.
Could your product fit a better home office?
SectionForm is exploring furniture, lighting, storage, workspace accessories, visual privacy and biophilic products suited to U.S. homes.
What helps us evaluate a product
- U.S. product availability, shipping, service and warranty information.
- Dimensions, finishes, installation guidance and safety or compatibility requirements.
- High-quality product assets and usage permissions, plus CAD/3D files where available.
- Repair and material data, with product-specific environmental documentation when claims are made.
- A proposed trade, editorial, referral or affiliate route—subject to separate agreement.
This is an early supplier-facing beta invitation, not a claim of an existing commercial partnership or approved product list.
About these concepts: Images are exploratory design visualizations, not built client projects or exact product specifications. Furniture sizes, wall fixings, electrical safety, lighting, plant maintenance, product claims and local installation requirements must be checked before adoption. No model, partnership, pricing or purchasing arrangement is confirmed by its appearance here.