
SectionForm / Workplace Design 02
Workspace concept / illustrative product directionsThe Hybrid
Workfield
A workplace design bringing open desk work, individual focus and shared collaboration into a connected spatial framework.
Design approach
A setting for
each kind of work
Desk tasks, remote conversations and group discussions place different demands on an office. The design gives these activities distinct settings within a shared workplace.
Spatial choice
Desk benches support everyday setup. Individual booths provide enclosed work settings. Meeting and workshop areas accommodate different scales of collaboration.
Architectural continuity
Oak, grey textiles and black frames connect the settings. Furniture, lighting and equipment distinguish their functions.
Spatial logic
Distinct settings.
A shared connection.
Open desk work
Bench desks, screening and desktop connectivity.
Individual focus
Enclosed booths with lighting and work surfaces.
Meeting & workshop
Group tables, presentation equipment and writable surfaces.
Shared breaks
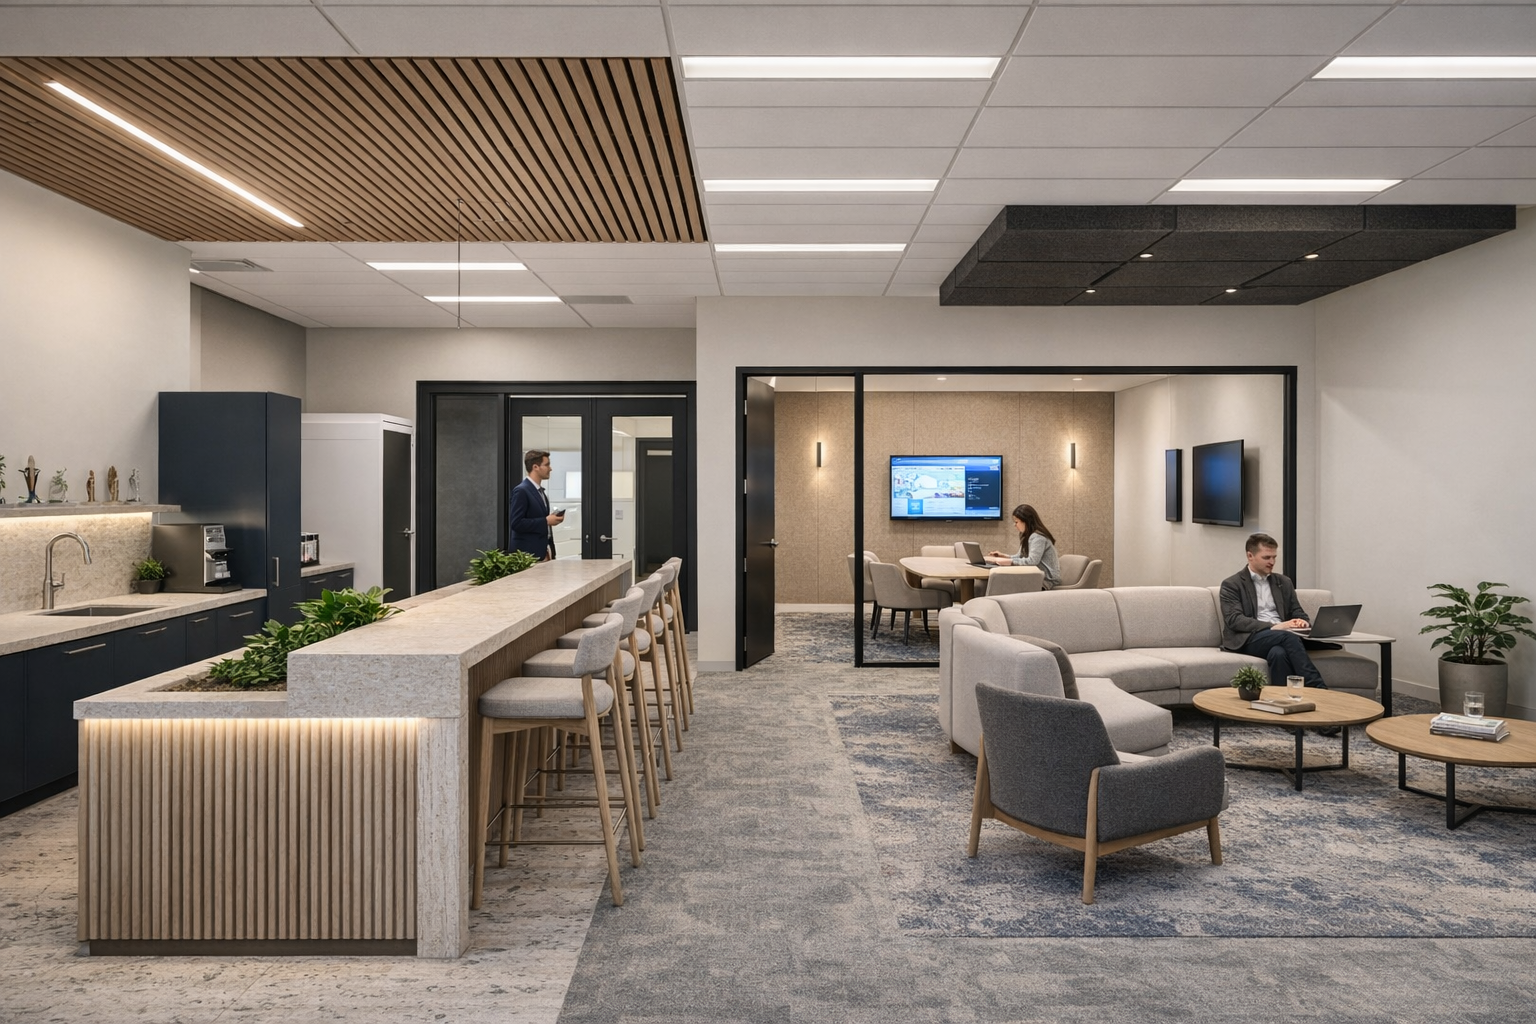
Café counter and alternative seating.
Activity relationship diagram, not a measured floor plan. Positions describe relationships rather than exact building geometry.
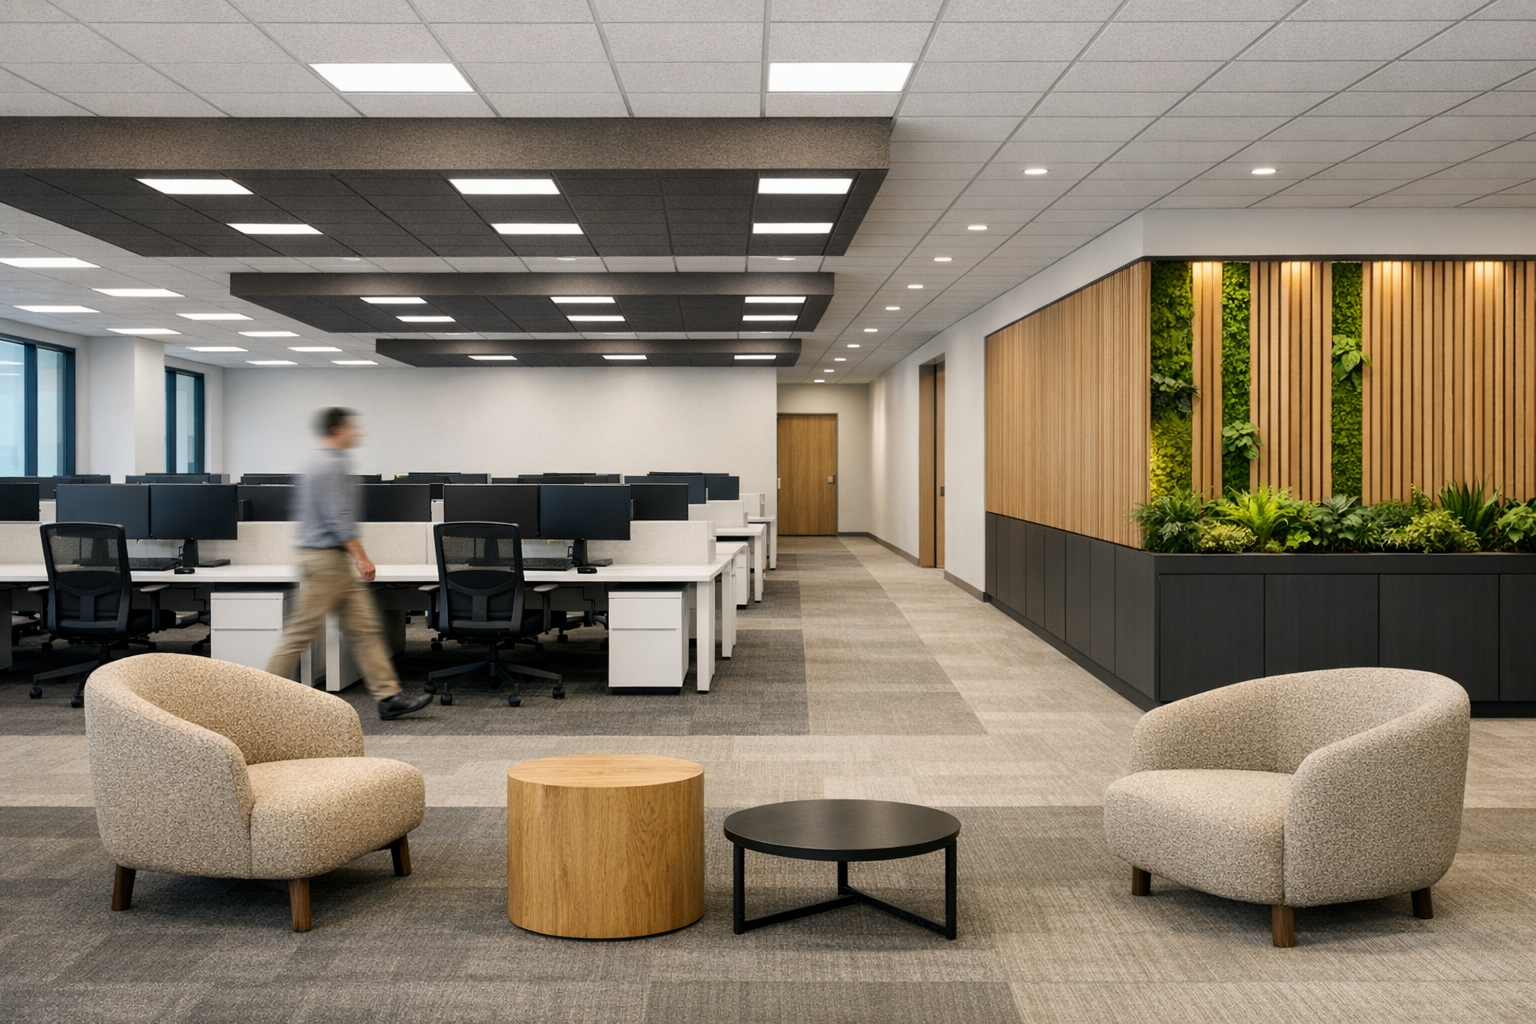
Desk work
Connected work surfaces
Light desks and fabric screens define the workstation setting. Monitor support, power and cable routing form part of the equipment proposal.
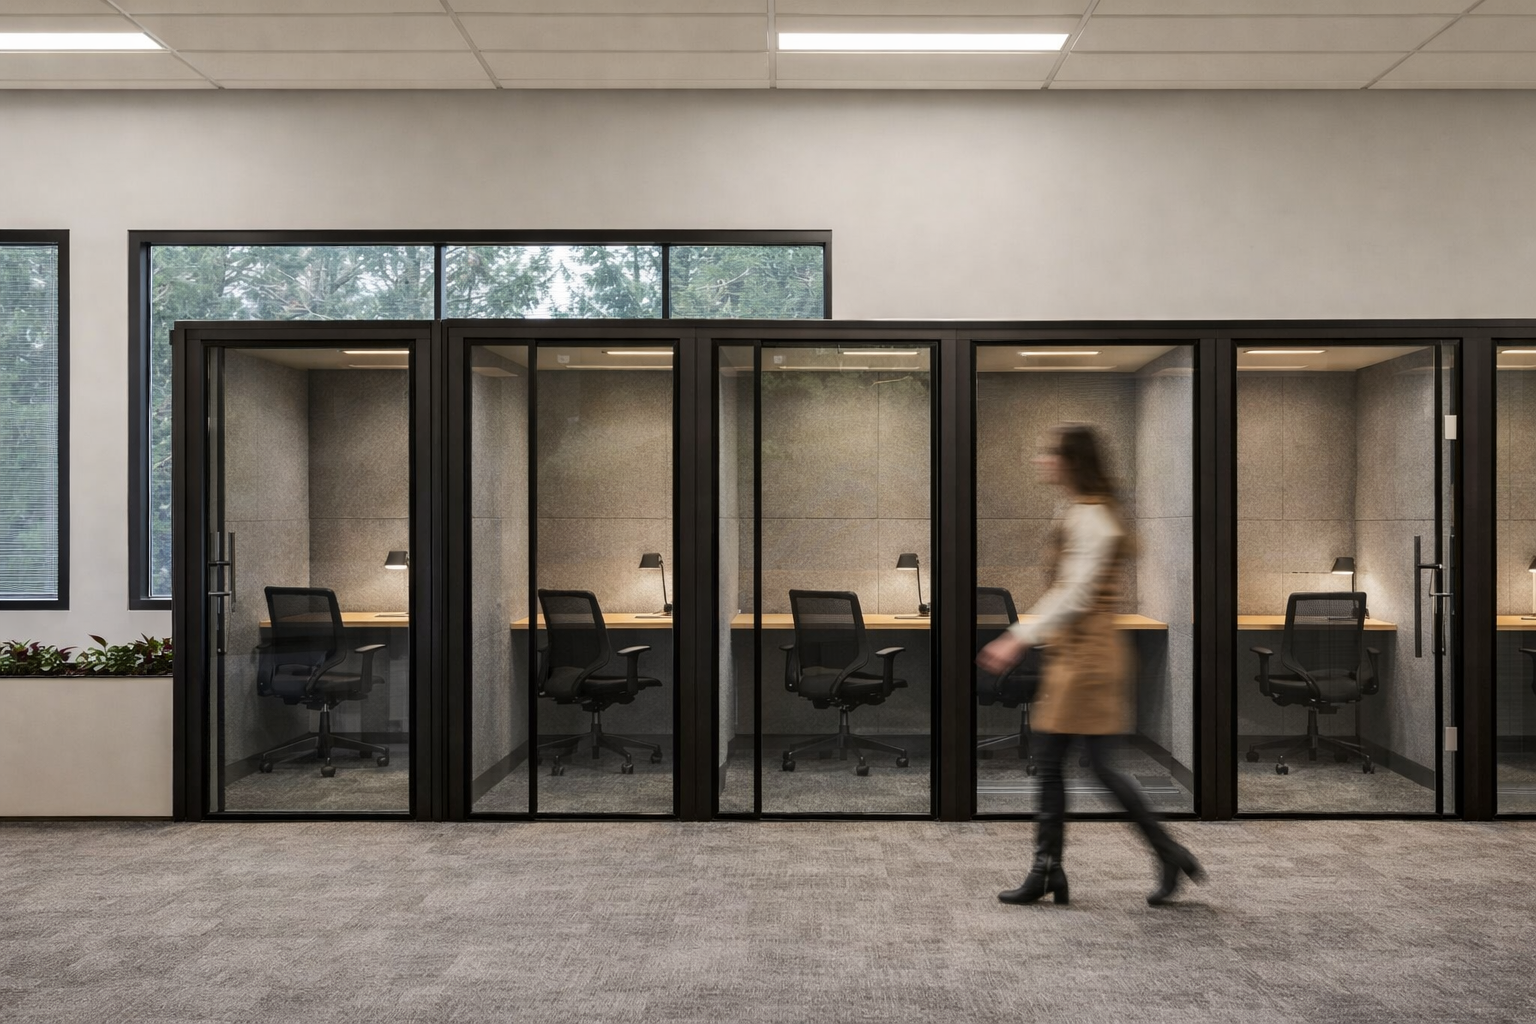
Individual focus
A smaller setting
within the office
The selected three-booth direction provides an enclosed alternative to open desks. Pale interiors and timber surfaces contrast with black frames.
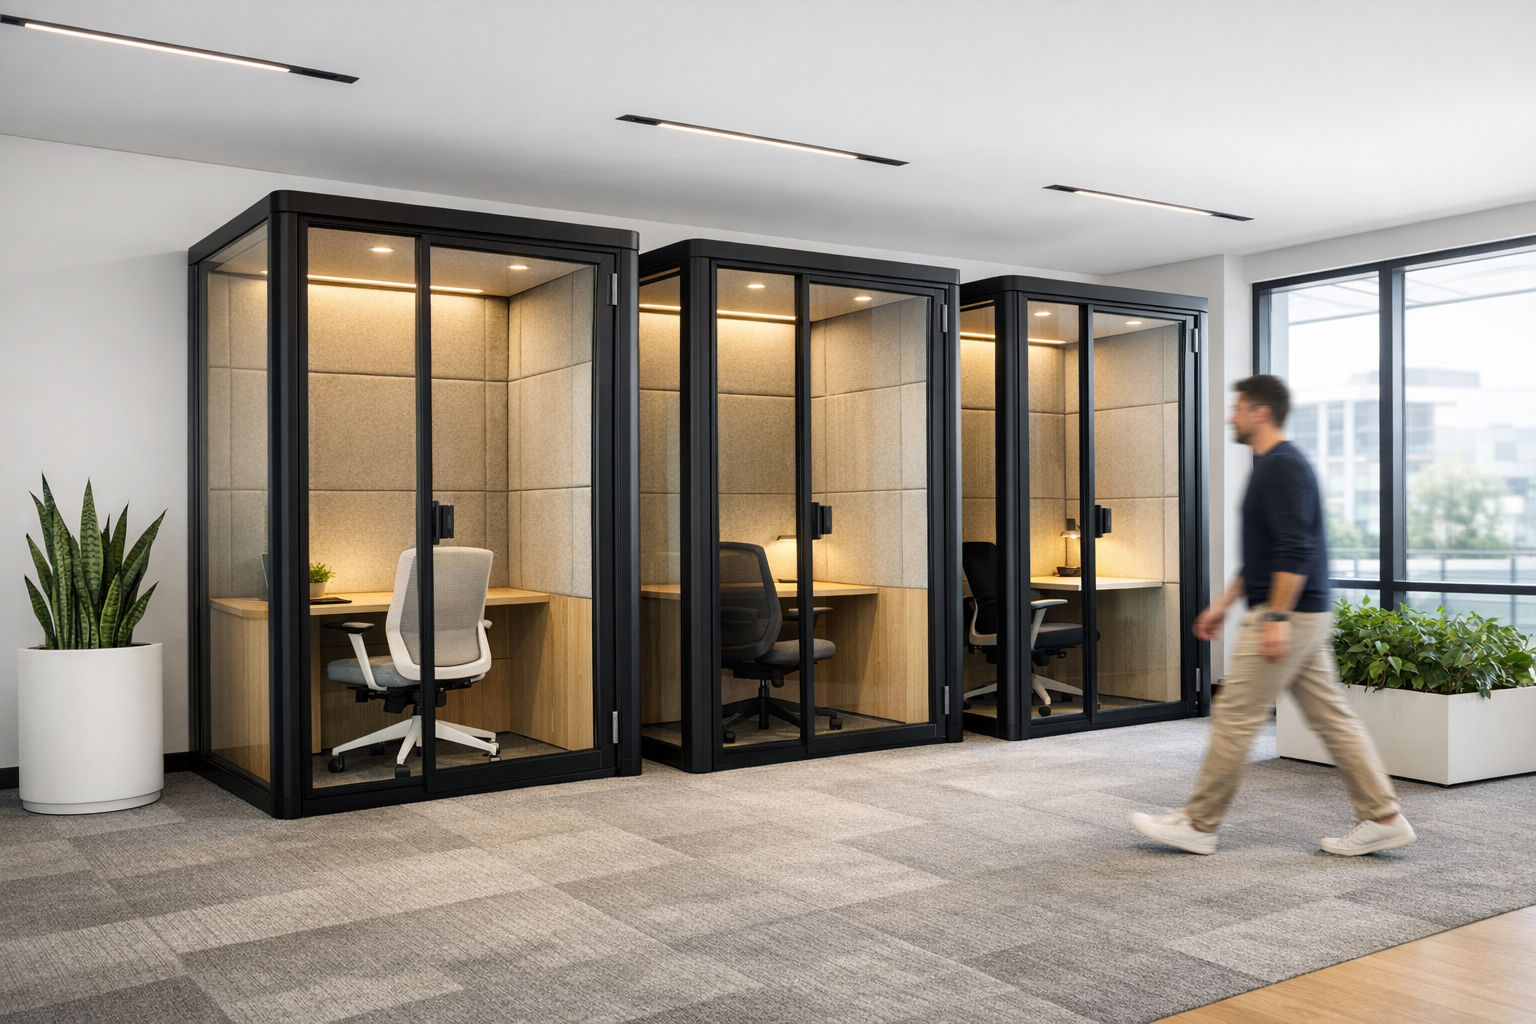
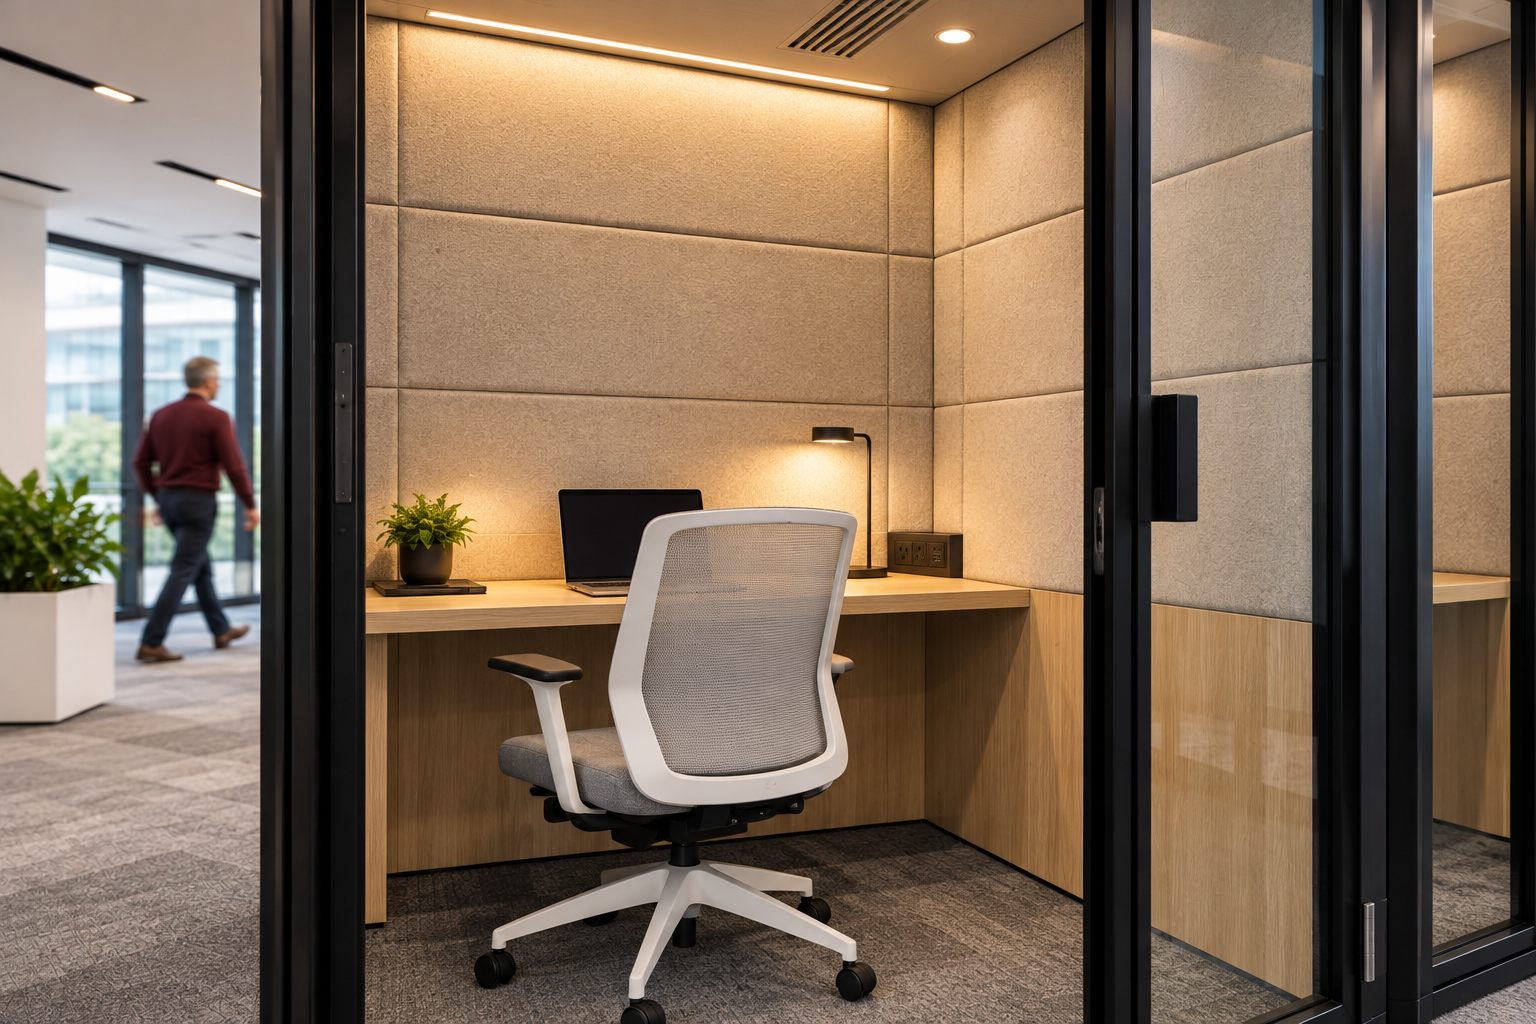
Booth selection considers documented acoustics, ventilation, accessibility and installation requirements.
Shared collaboration
Discussion and visible ideas
A writable wall and shared table provide a workshop setting. A presentation room and social hub extend the range of available spaces.
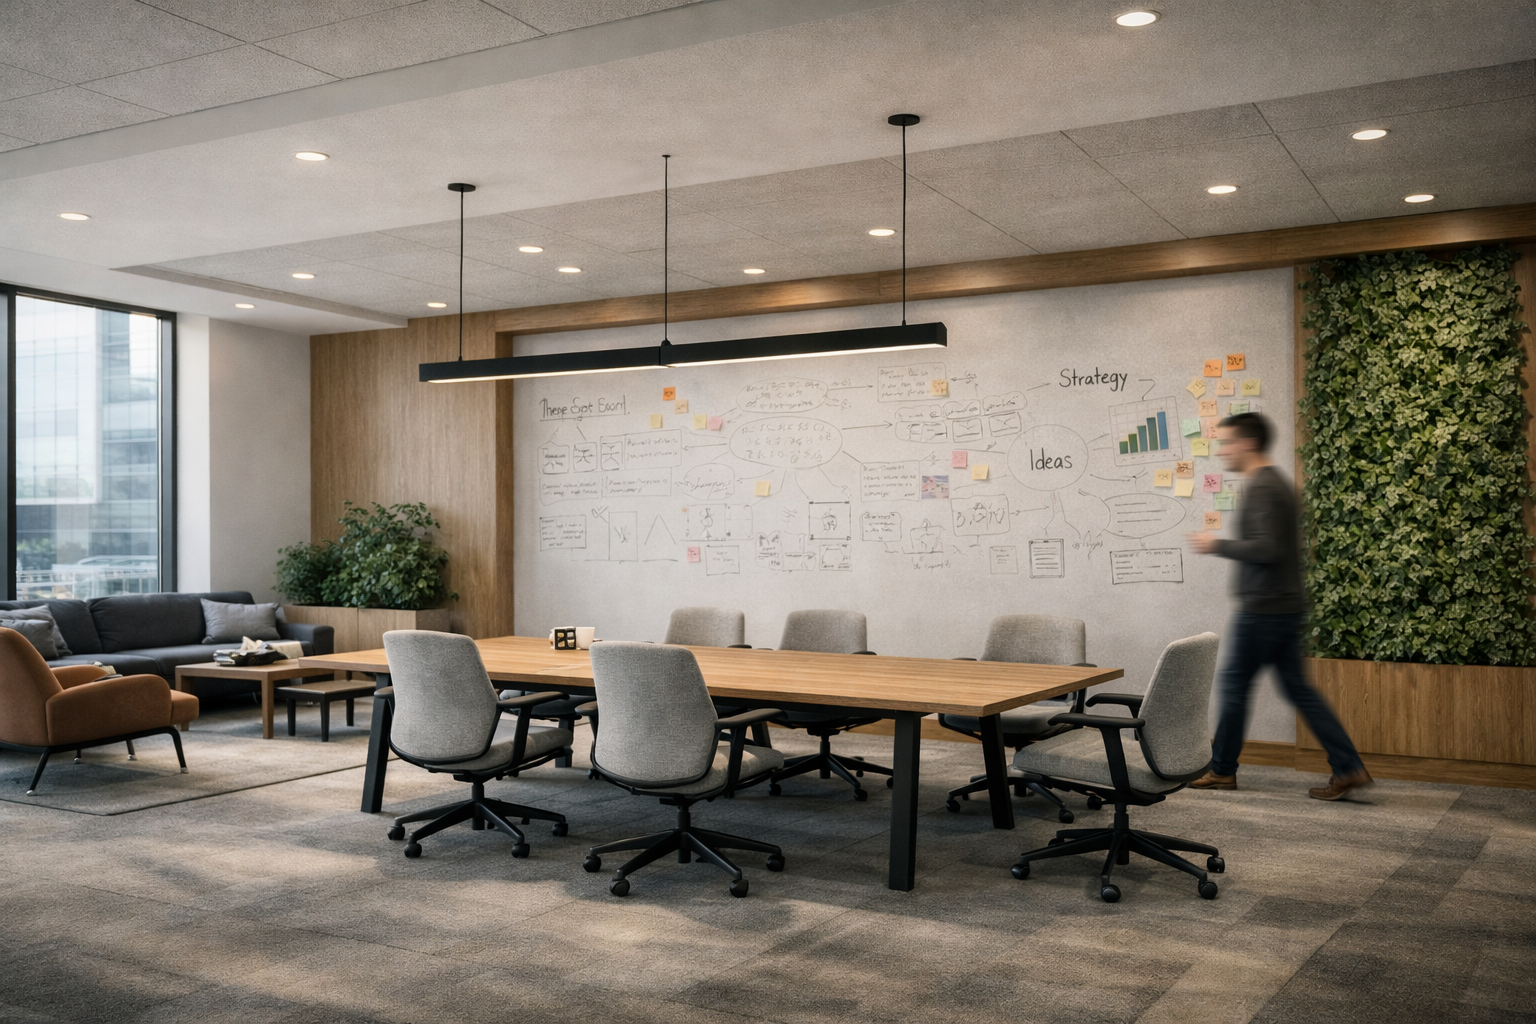
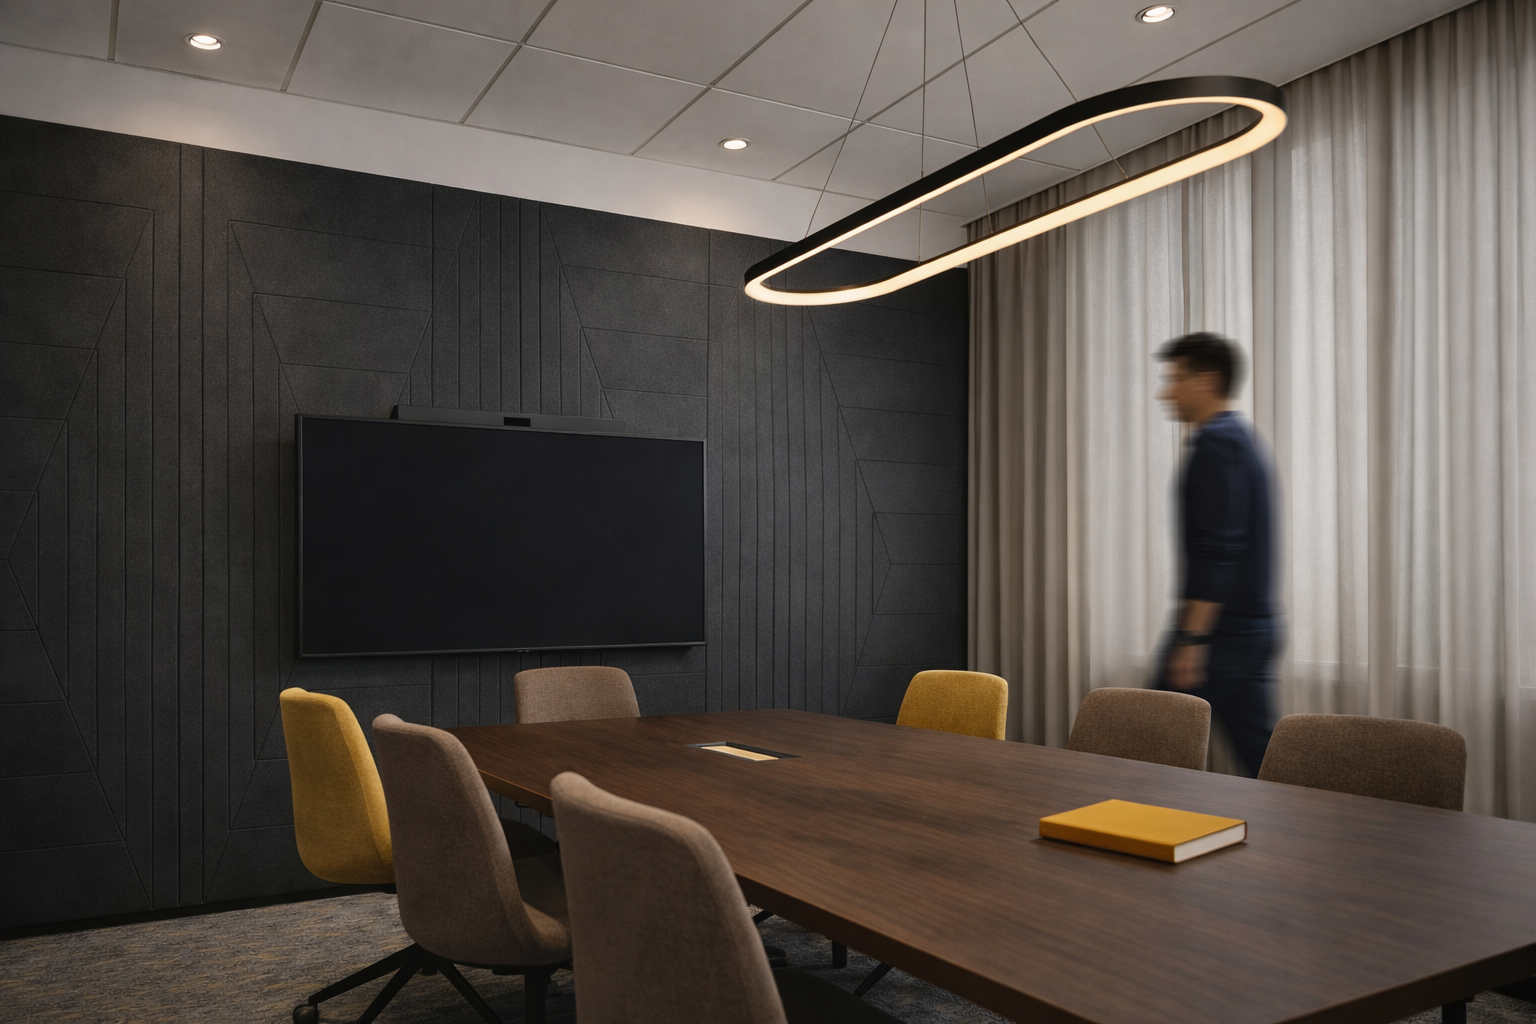
Material & atmosphere
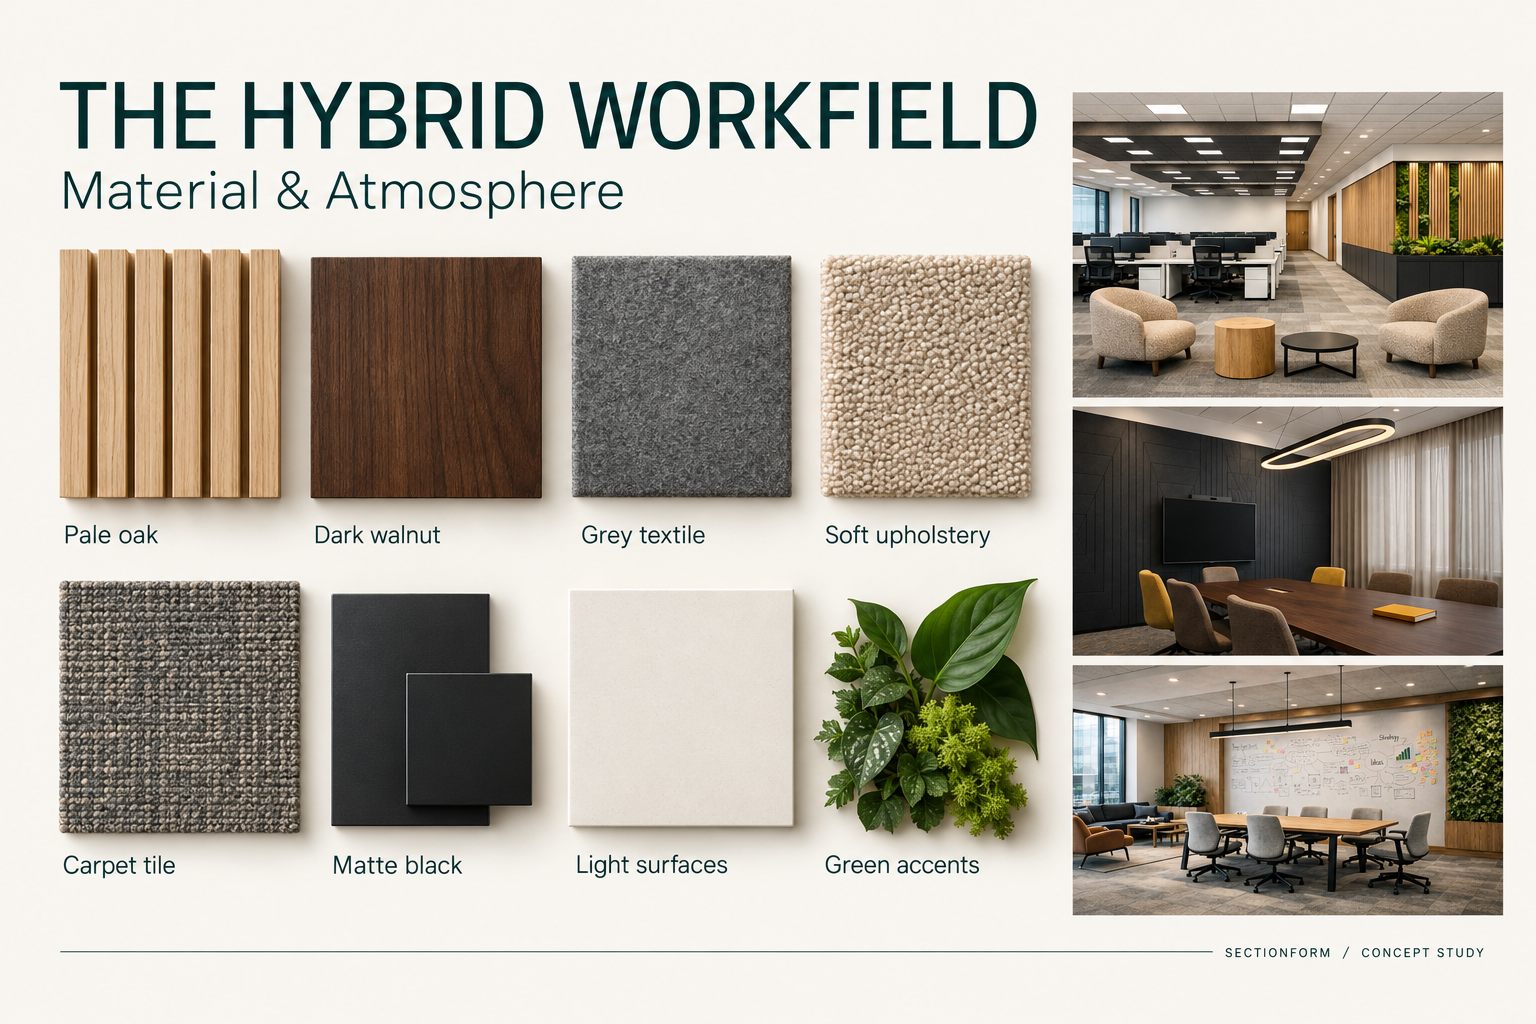
A consistent palette.
Distinct settings.
Pale oak and grey textiles connect working areas. Dark walnut tones distinguish the meeting room, with black detailing throughout.
Product integration
Selection starts
with the work setting
Desk fittings support daily setup. Booths provide enclosed individual settings. Meeting devices and writable surfaces serve different forms of collaboration.
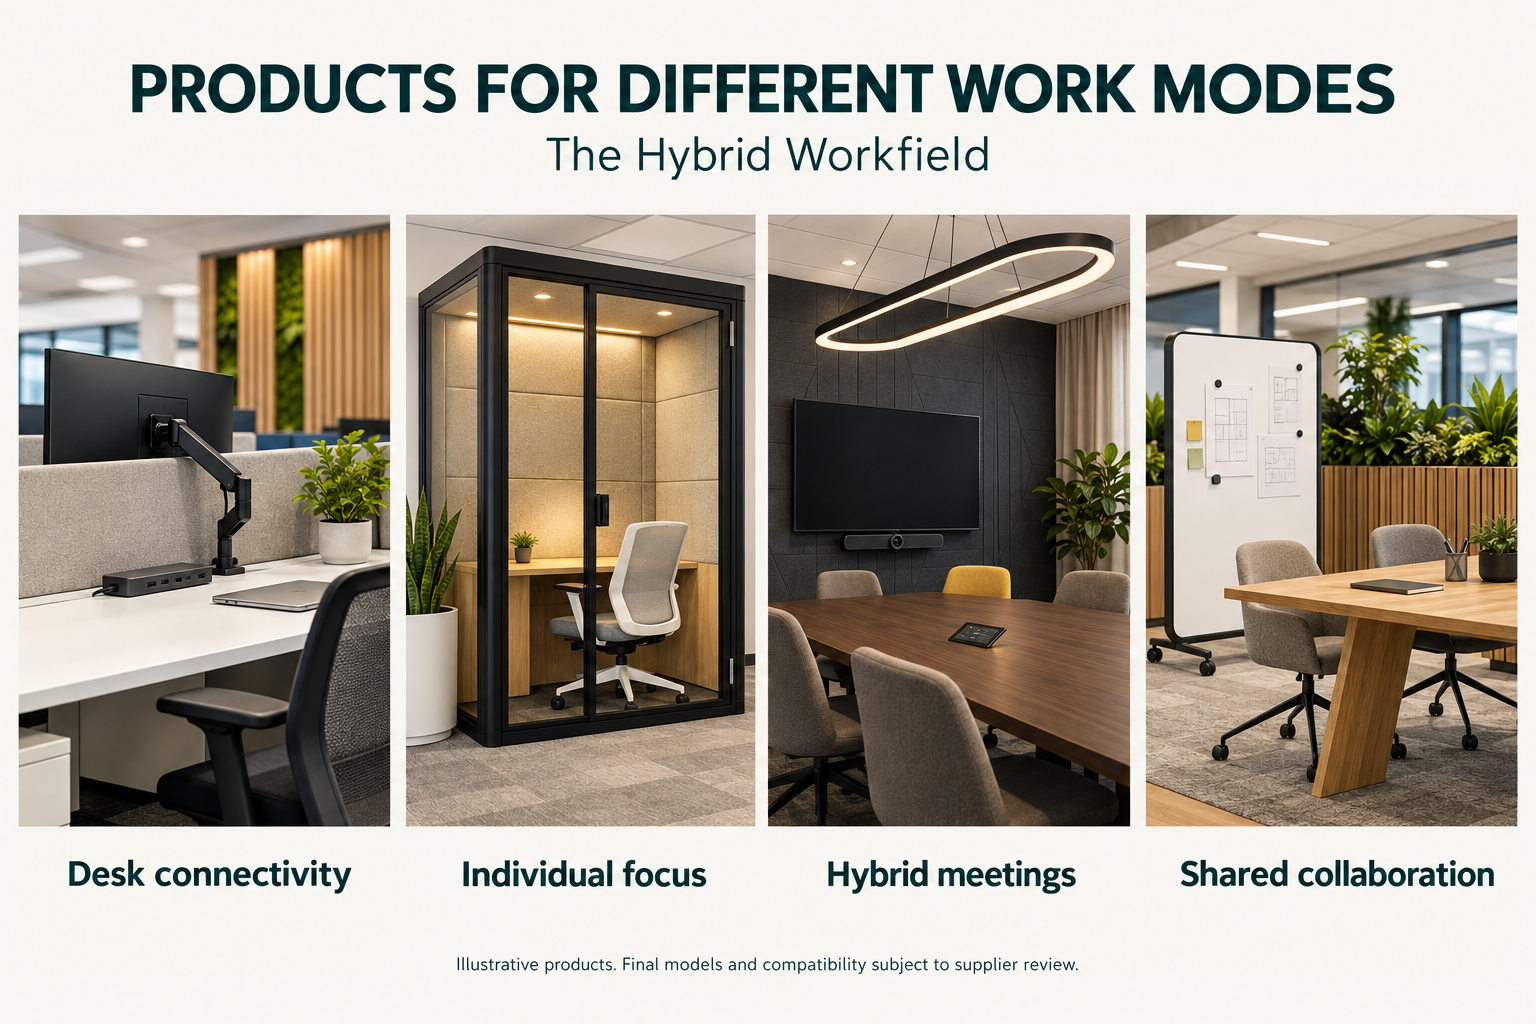
Final selections consider dimensions, installation, maintenance and compatibility. AI functions depend on verified product capabilities.
Biophilic, smart and material-conscious directions.
The following opportunities develop the concept. They are proposals for specification review, not installed features or measured project outcomes.
Nature-connected opportunities
Review daylight access at open desks and whether planting can be maintained in the available conditions. Enclosed booths require separate ventilation and lighting assessment.
Smart product opportunities
Explore booth controls, occupancy sensing and compatible meeting equipment. Assess acoustics, ventilation, accessibility, connectivity and subscriptions against model-specific specifications.
Adaptable materials
Assess desk and booth systems for reconfiguration, service access and replaceable parts. Timber appearance alone does not establish responsible sourcing or a carbon result.
Product collaboration
Bring your products
into the workspace.
SectionForm welcomes furniture, biophilic product, material, lighting and workplace technology brands serving the US market. Product specifications and relevant documentation can inform future selections.
Discuss a potential collaboration