
SectionForm / Workplace Design 01
Workspace concept / illustrative product directionsThe Workday
Commons
A workspace design connecting individual work, small meetings and shared breaks through a consistent material language and considered product integration.
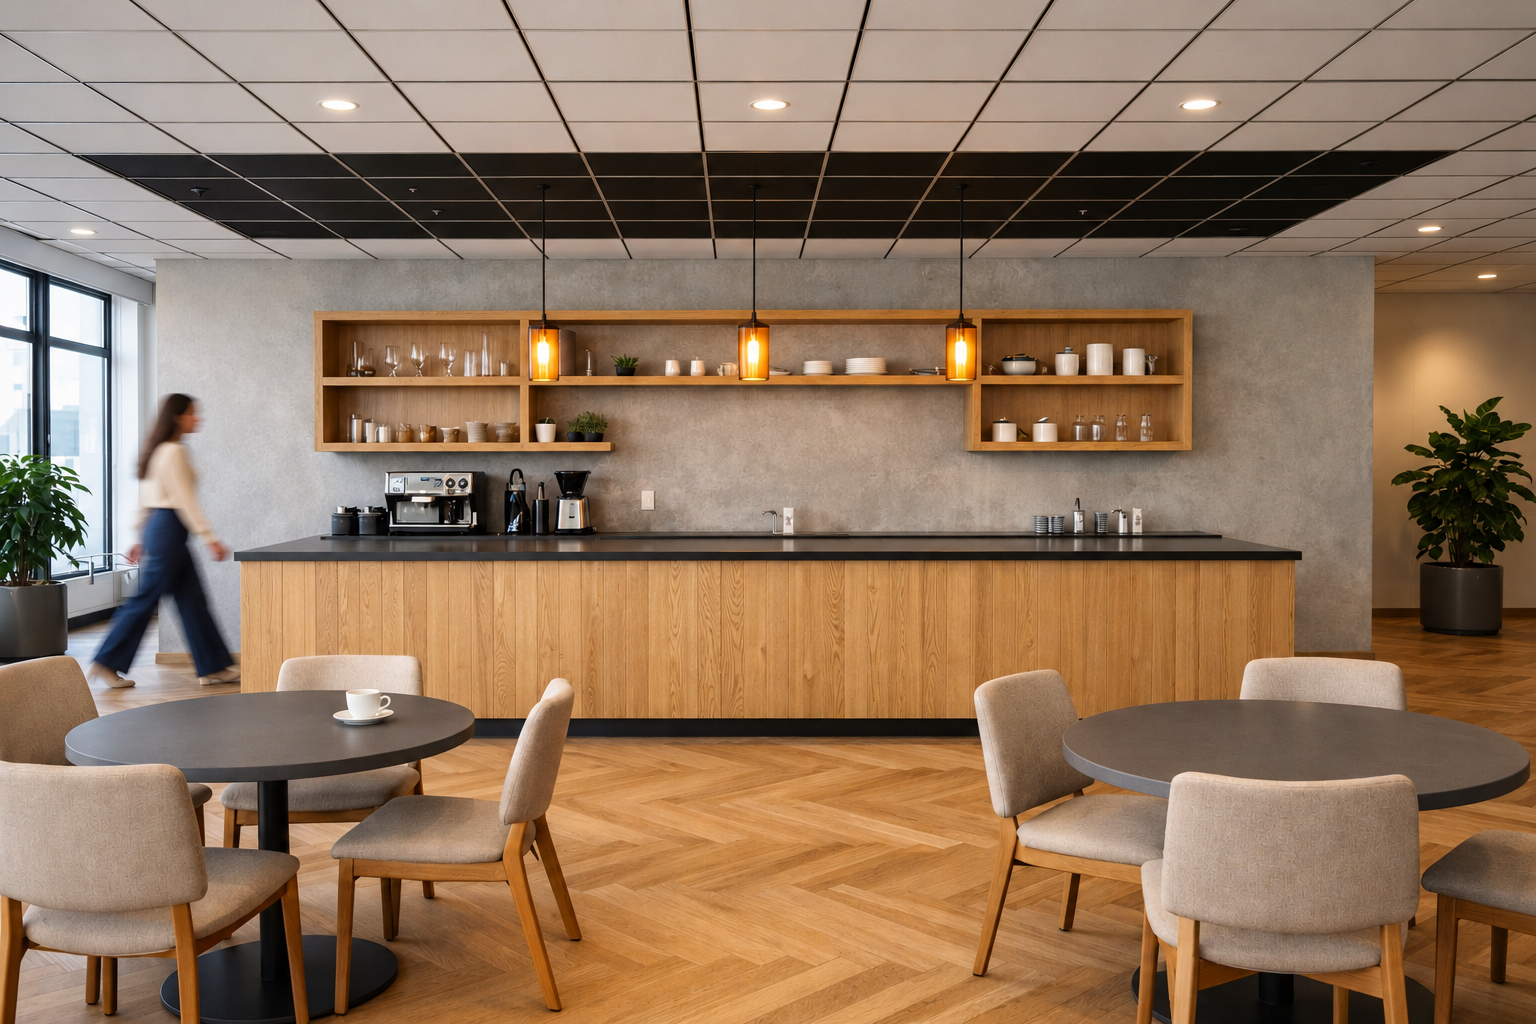
Design approach
Different activities.
A connected workspace.
A working day moves between desk tasks, short conversations and shared breaks. The design gives each activity a distinct setting while retaining a connected workplace.
Furniture and glazing define the settings. Repeated materials connect them visually, while technology responds to specific uses.
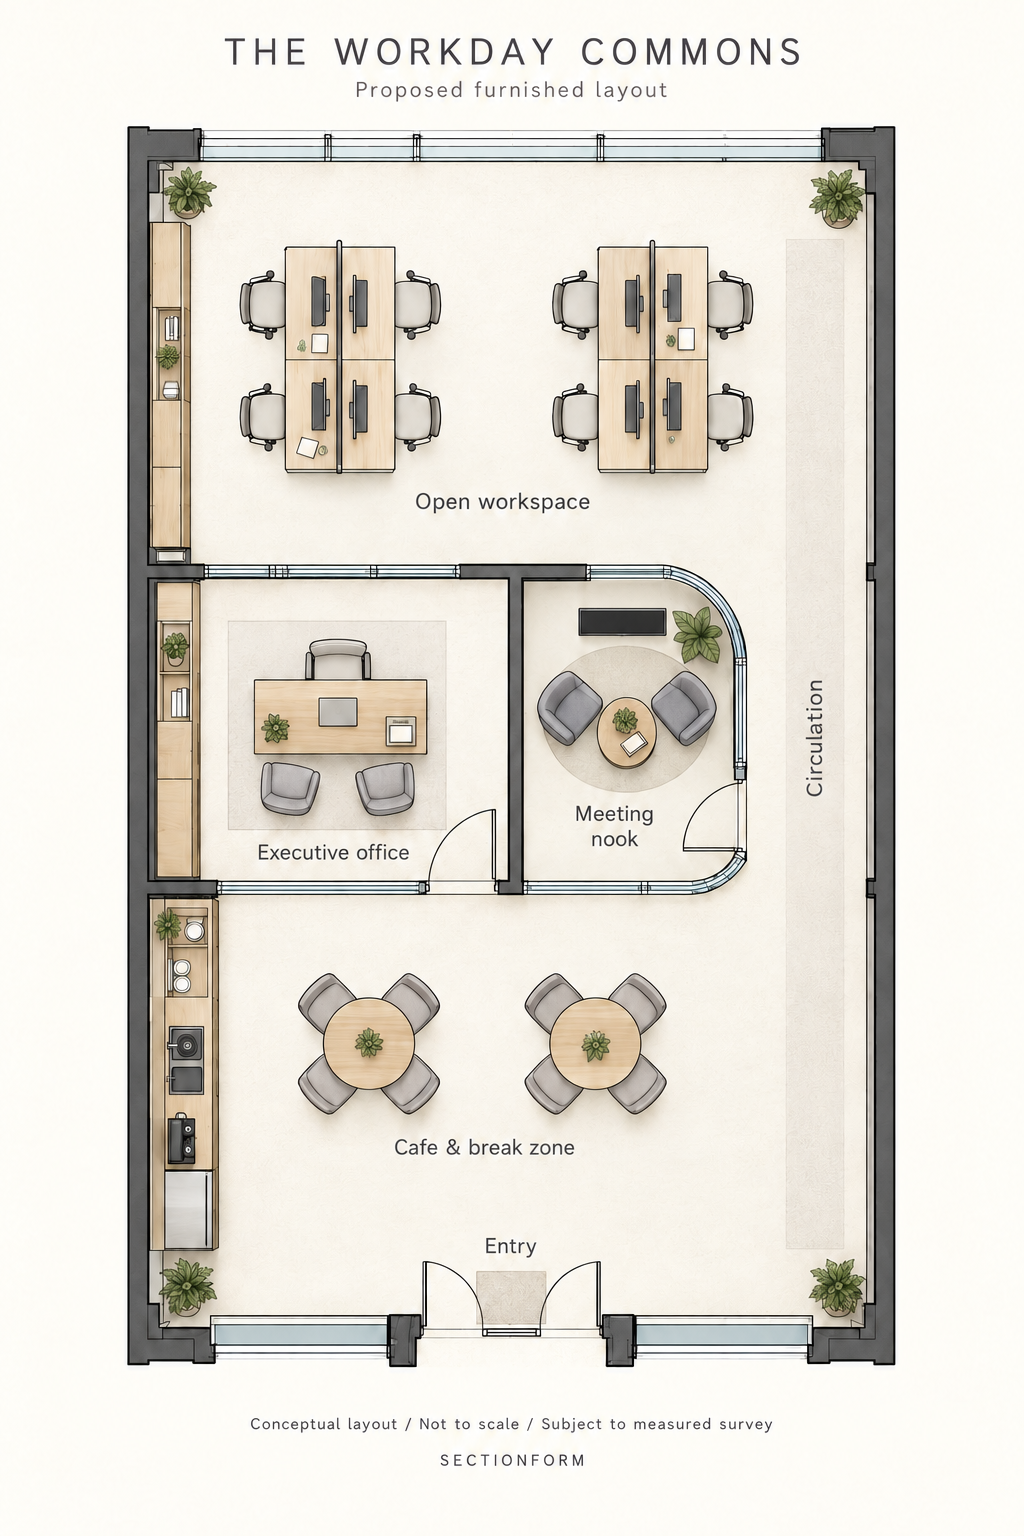
Clear circulation
The proposed route connects the areas without passing through the executive office.
Smaller conversations
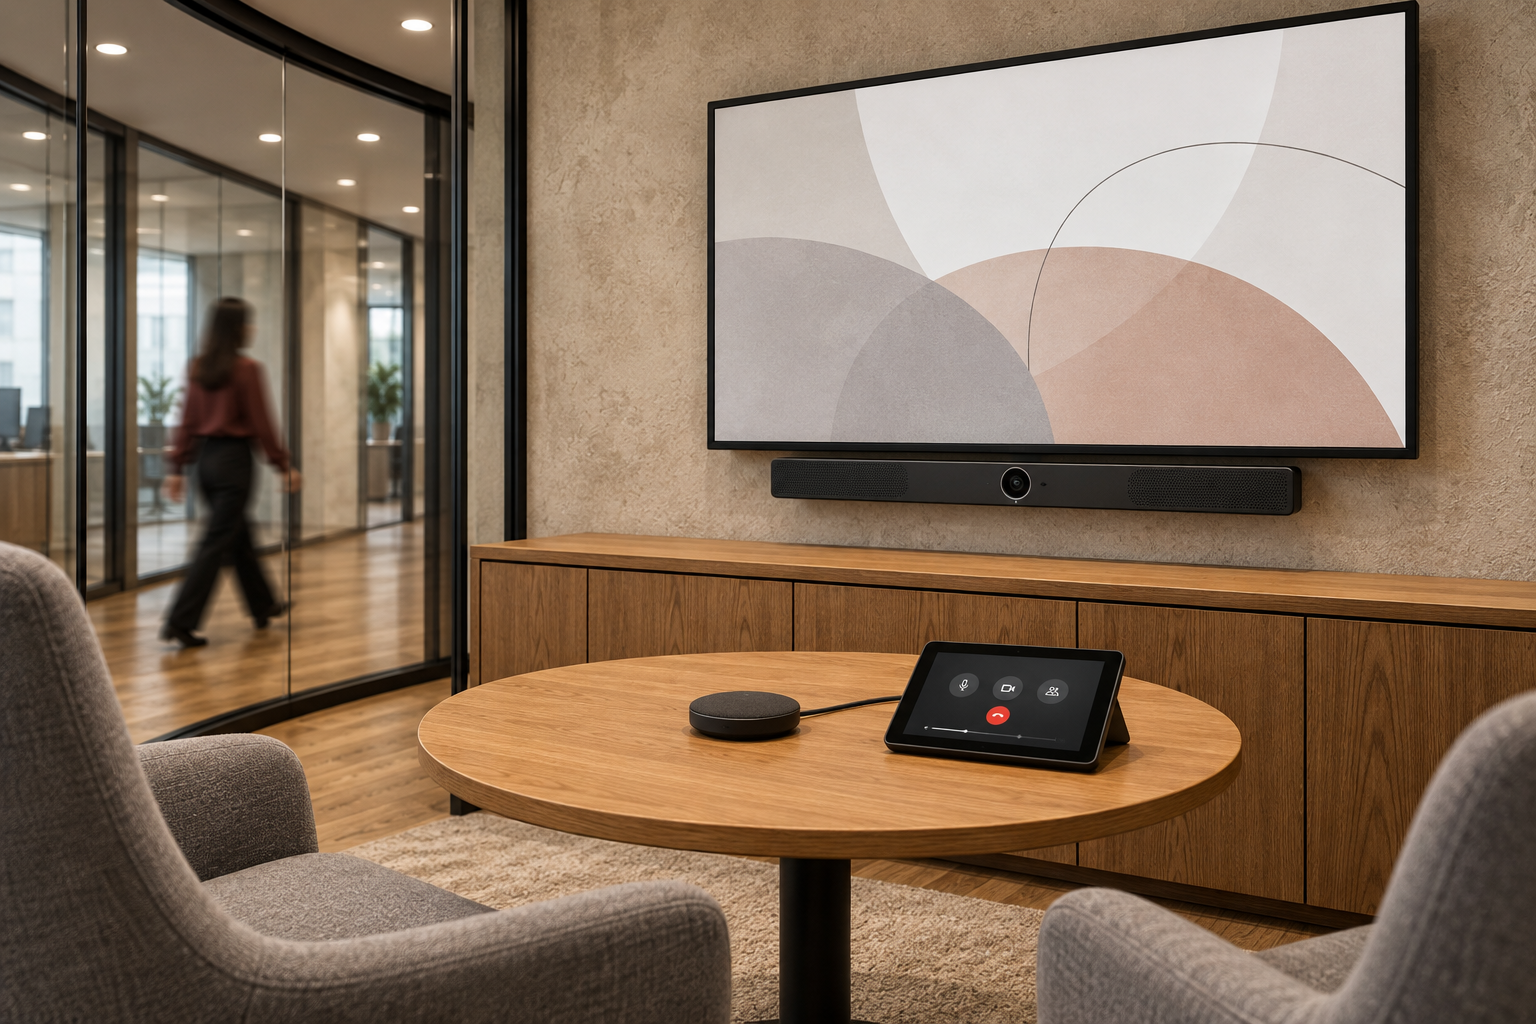
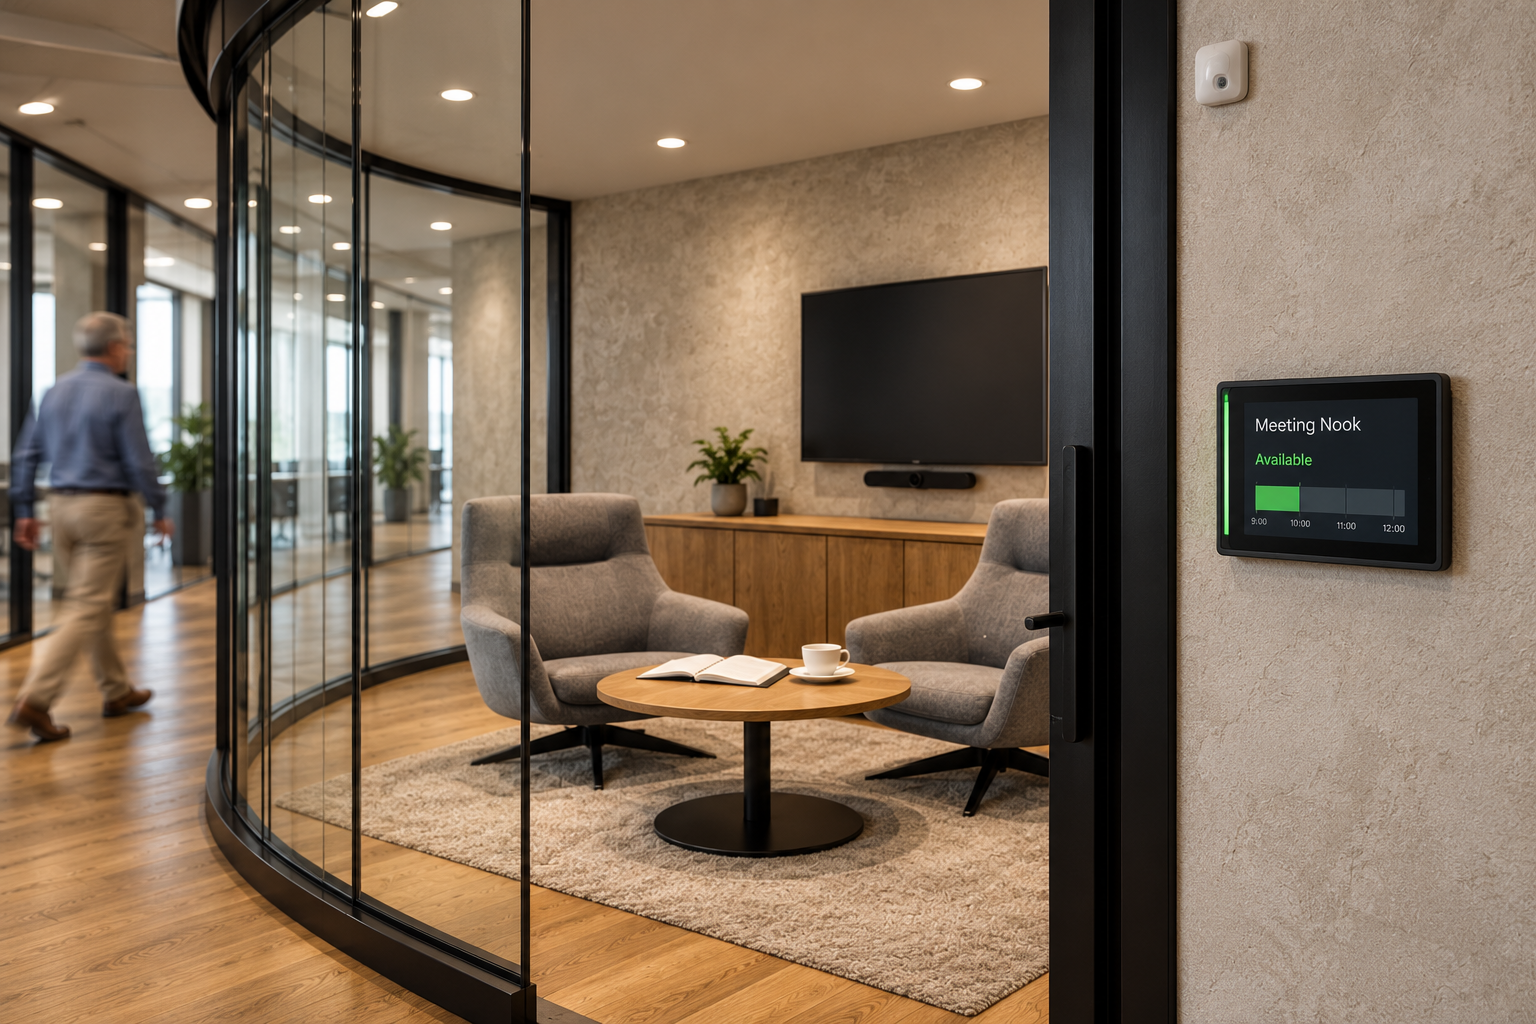
A two-person meeting nook provides another setting for discussion and remote participation.
Shared materials
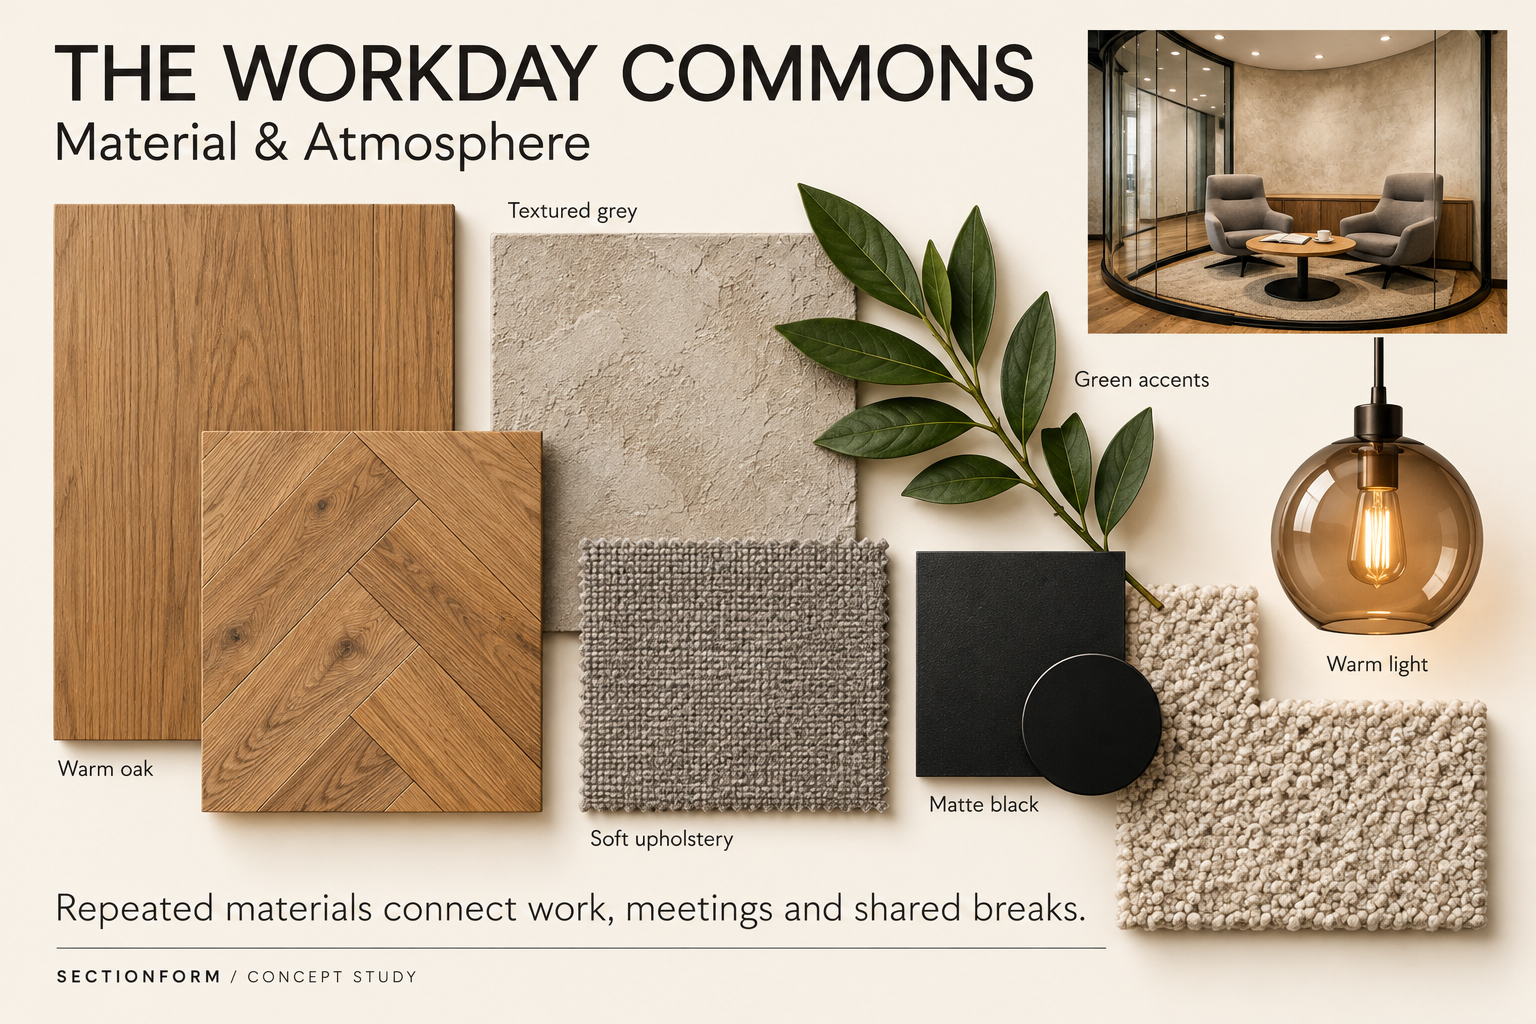
Oak, grey upholstery and black frames connect the work, meeting and break settings.
Spatial logic
A clear route.
Defined settings.
Open workstations sit beside the window band. The executive office and meeting nook occupy the middle zone, with the café near the entrance.
The executive office has an independent entrance from the shared area.
Schematic furnished layout, not to scale. Rendered views explore related design configurations rather than exact views of this plan. Dimensions and clearances require technical review.
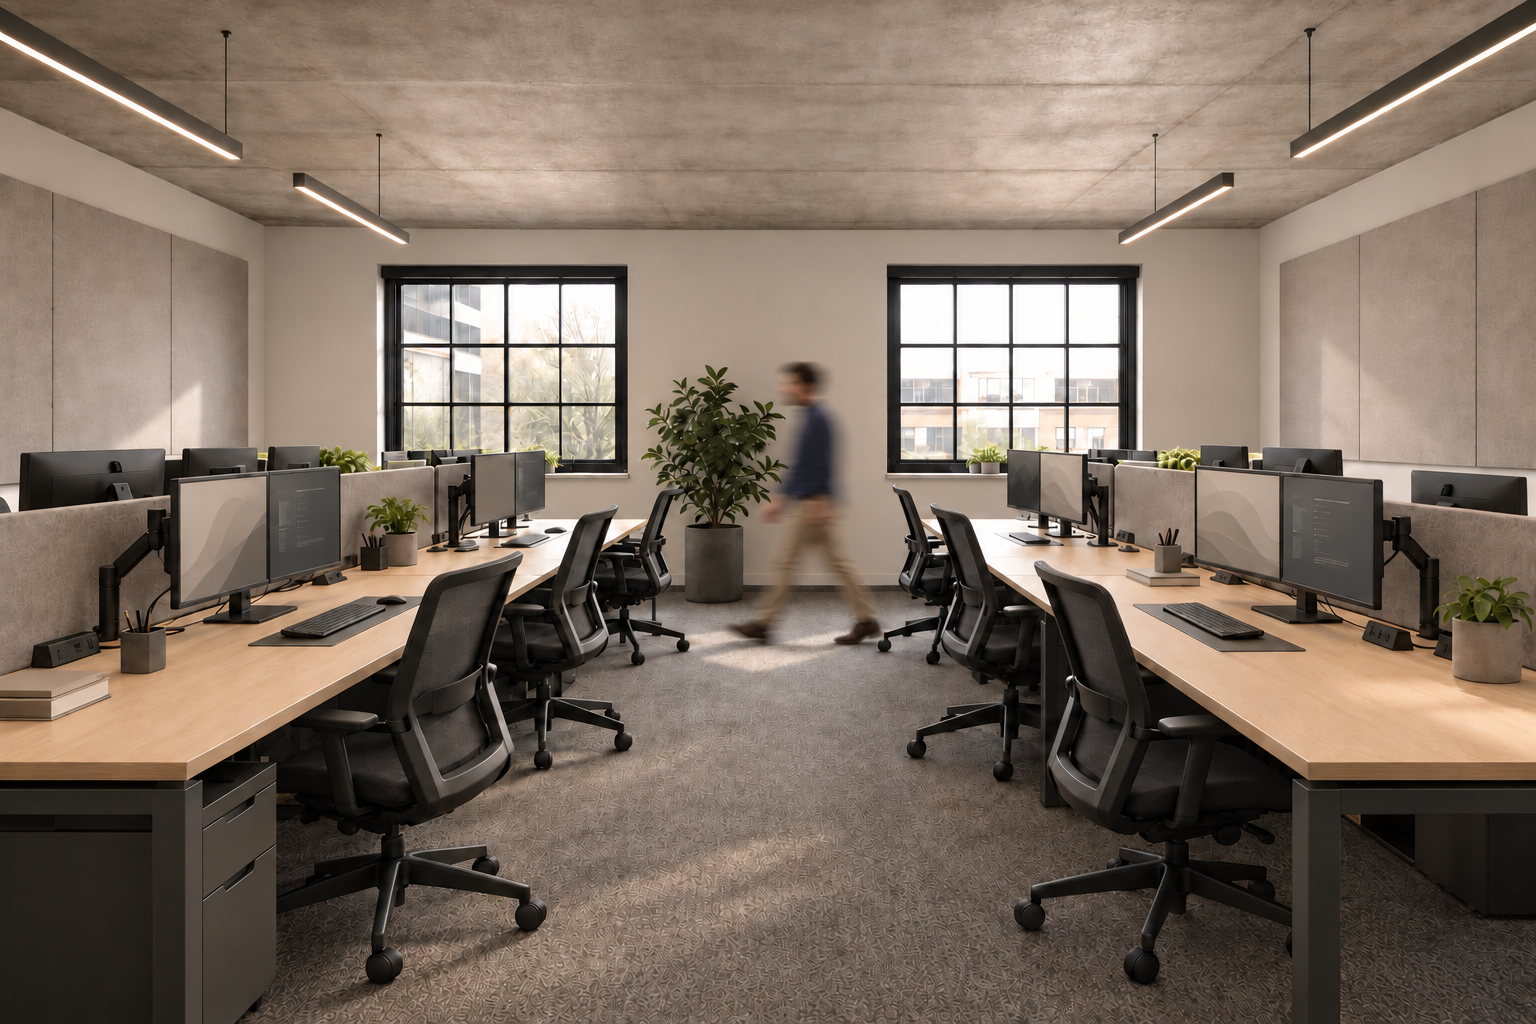
Work settings
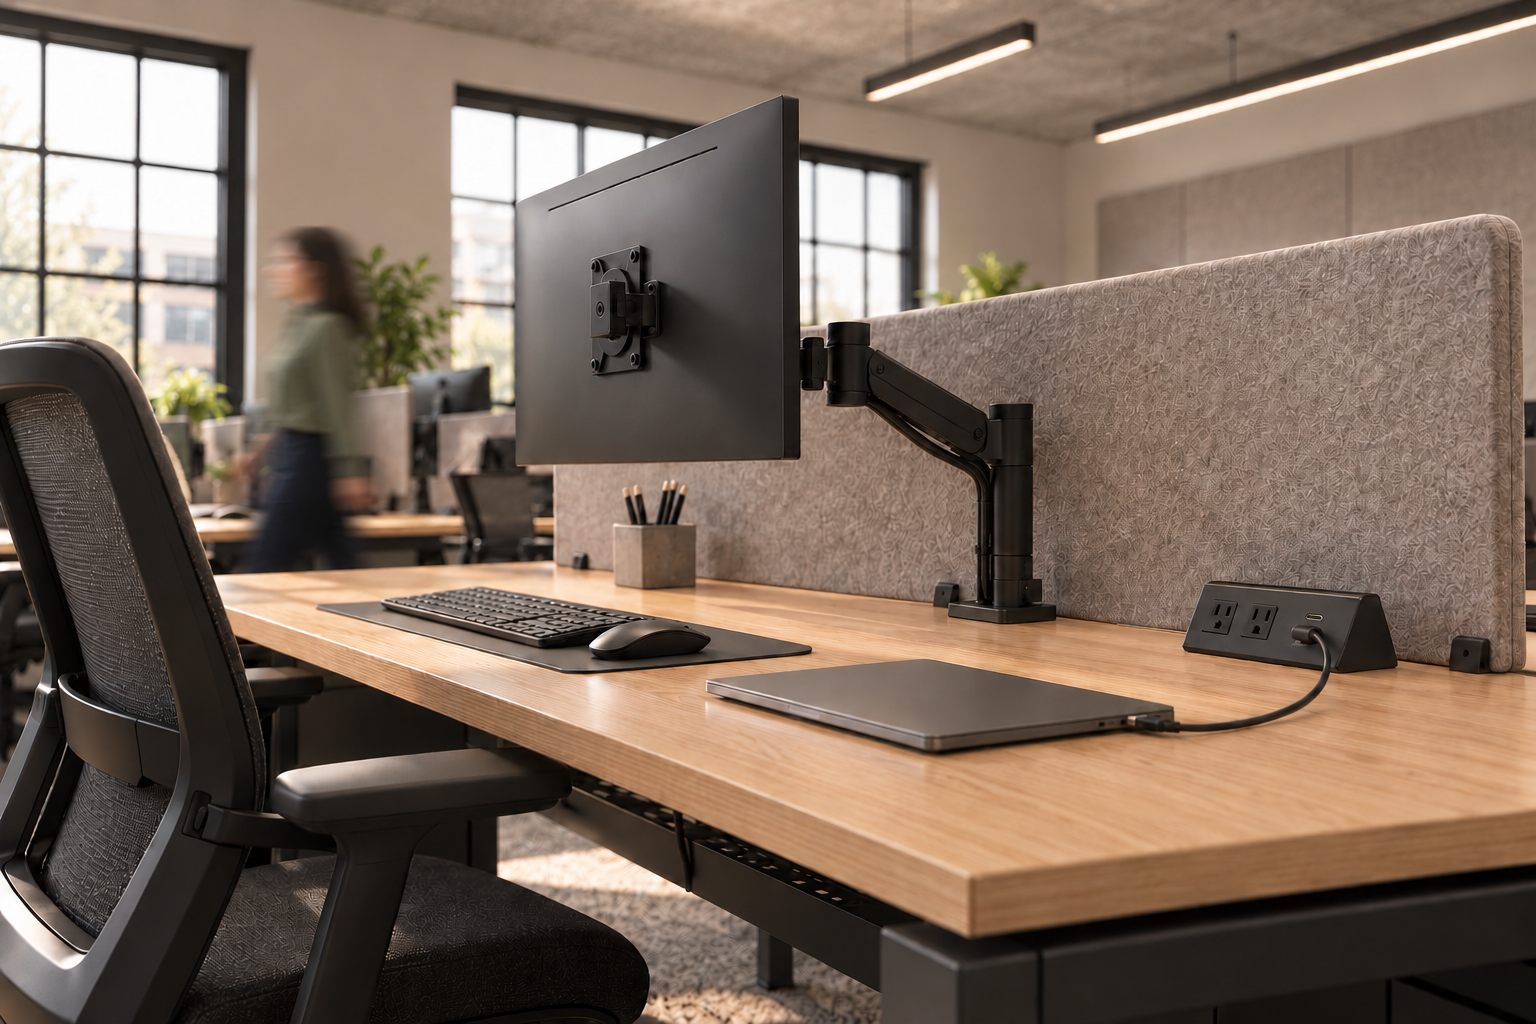
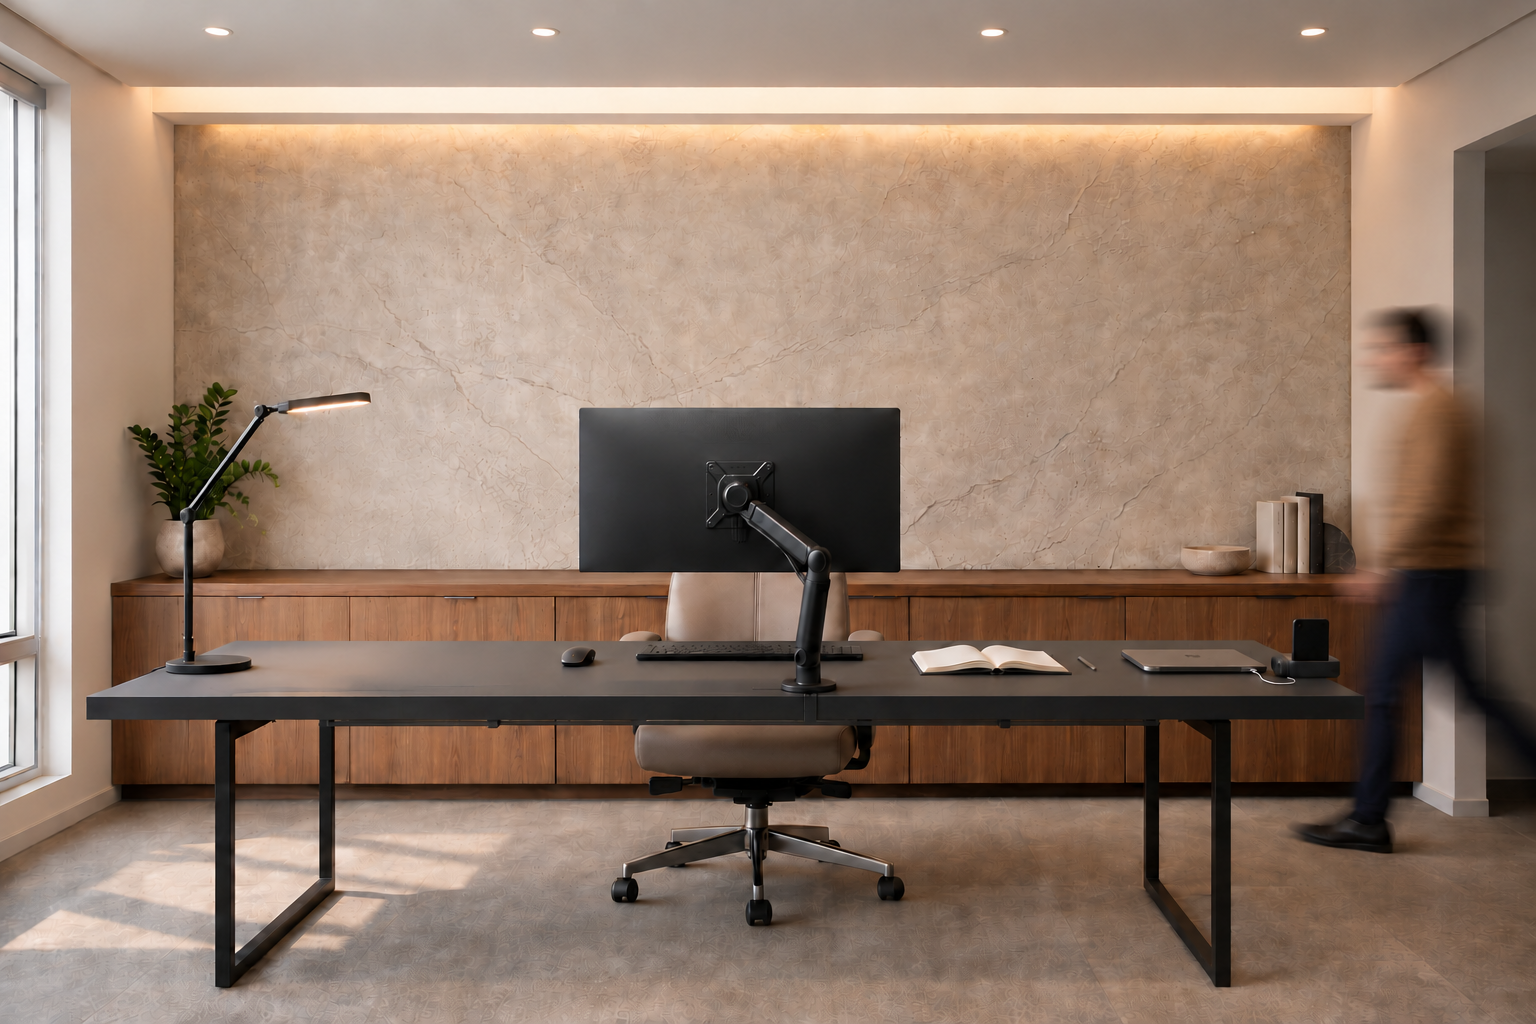
The everyday workstation
Desk screens, monitor arms and accessible power form a coordinated workstation proposal. The details explore their relationship with the working surface.
Small meetings
A room within the workplace
Curved glazing defines a two-person setting while retaining visual connection with the surrounding office. Upholstered seating and an oak table create an informal place for conversation.
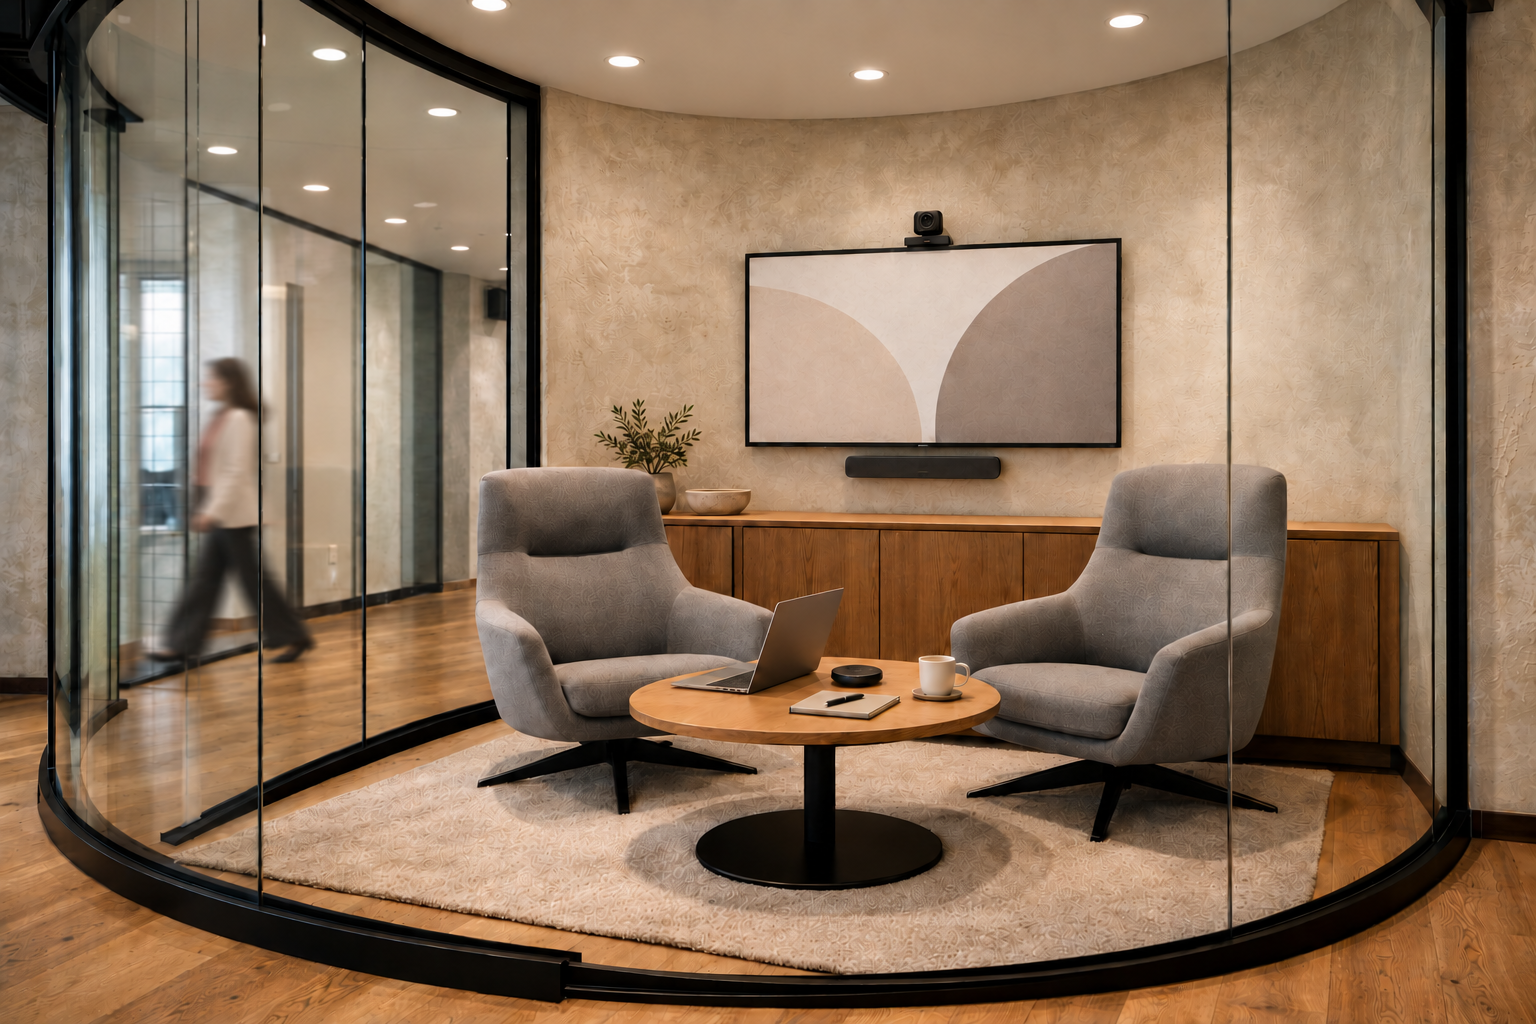
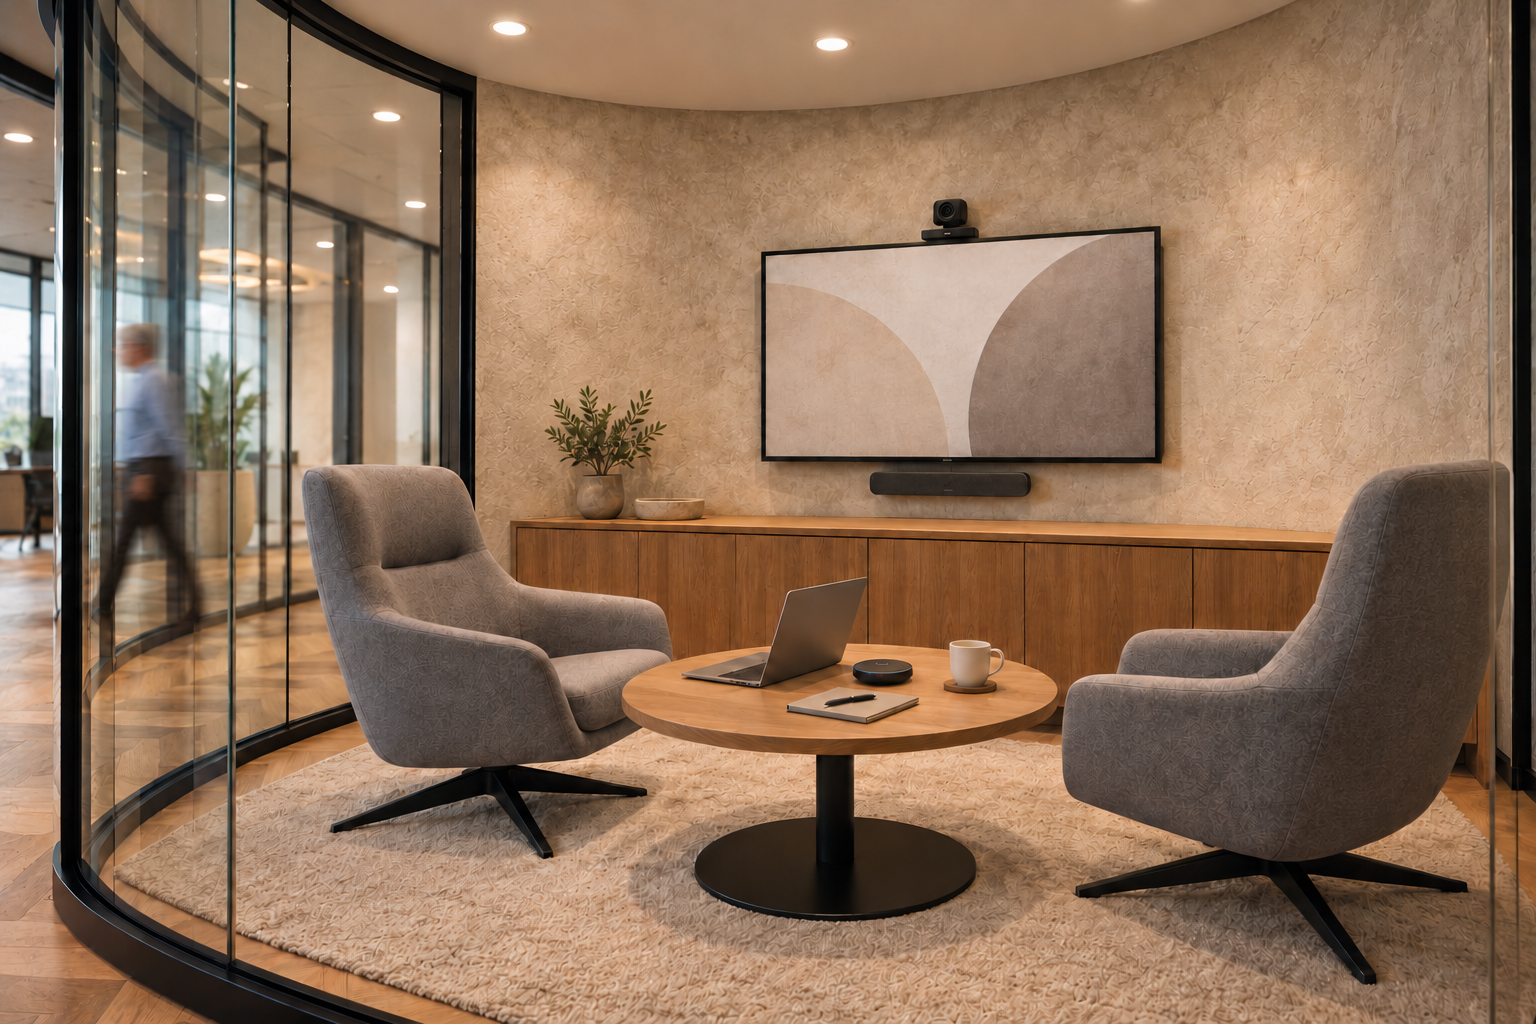
Meeting equipment views explore alternative configurations. Glazing alone does not establish acoustic isolation.
Material & atmosphere
Warmth through repetition
Warm oak, textured neutral walls and soft upholstery form the material foundation. Matte black details give fittings and frames a consistent presence.
Product integration
Products with a purpose
Furniture and equipment respond to activities within the workplace: setting up a desk, joining a remote meeting, checking room availability and viewing local environmental readings.
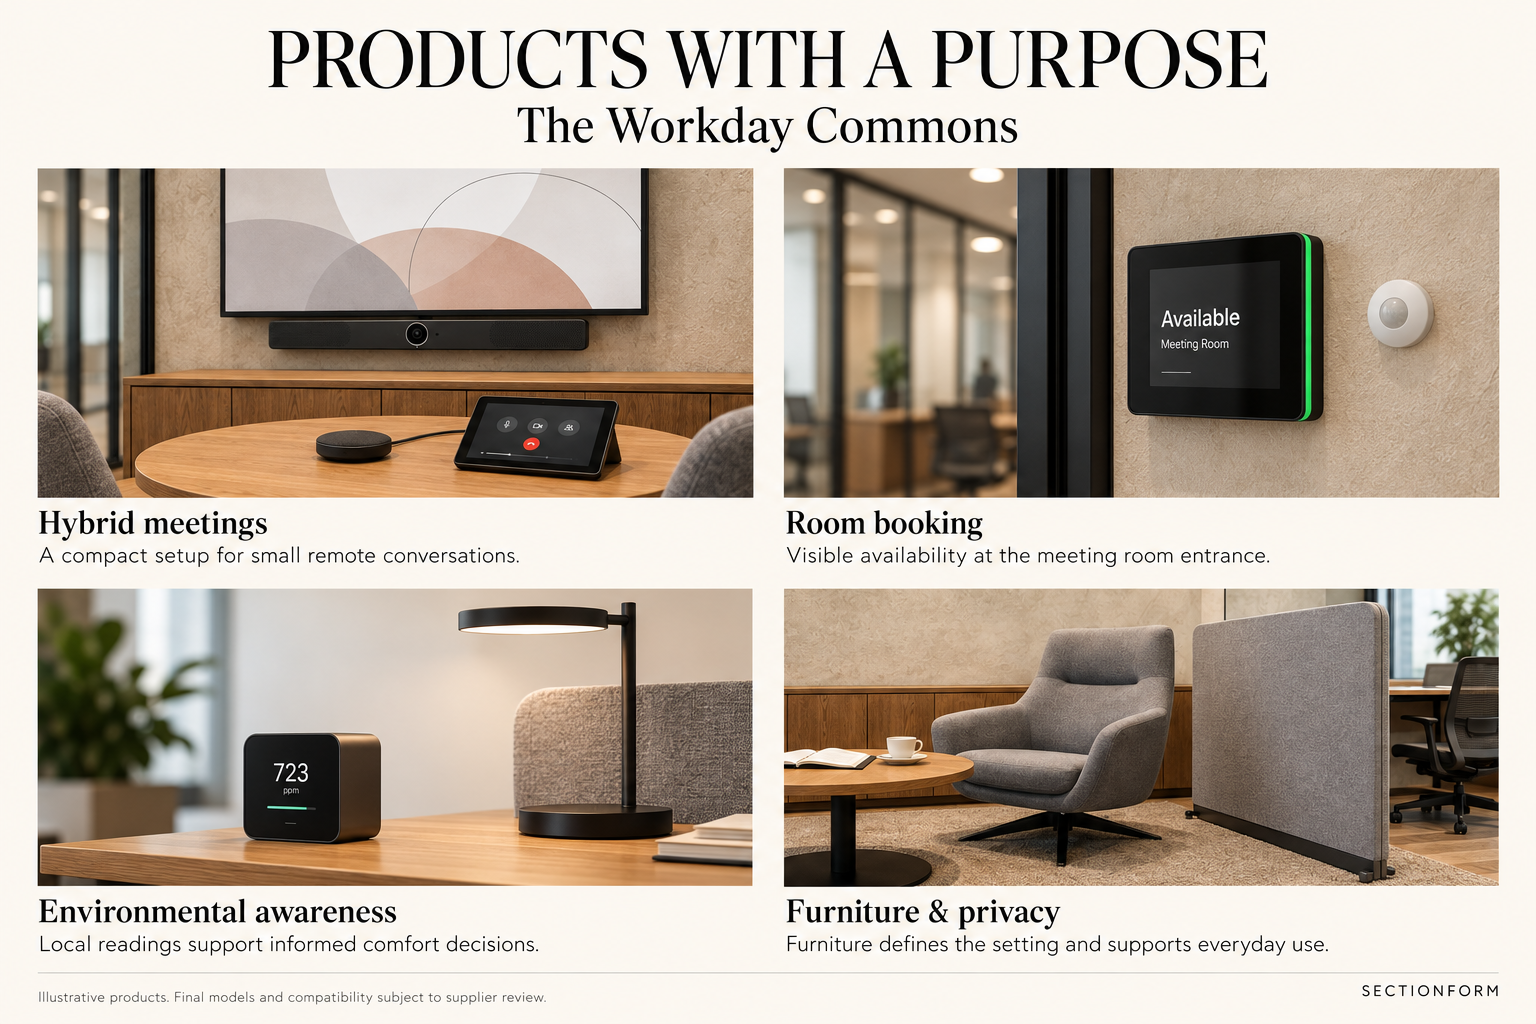
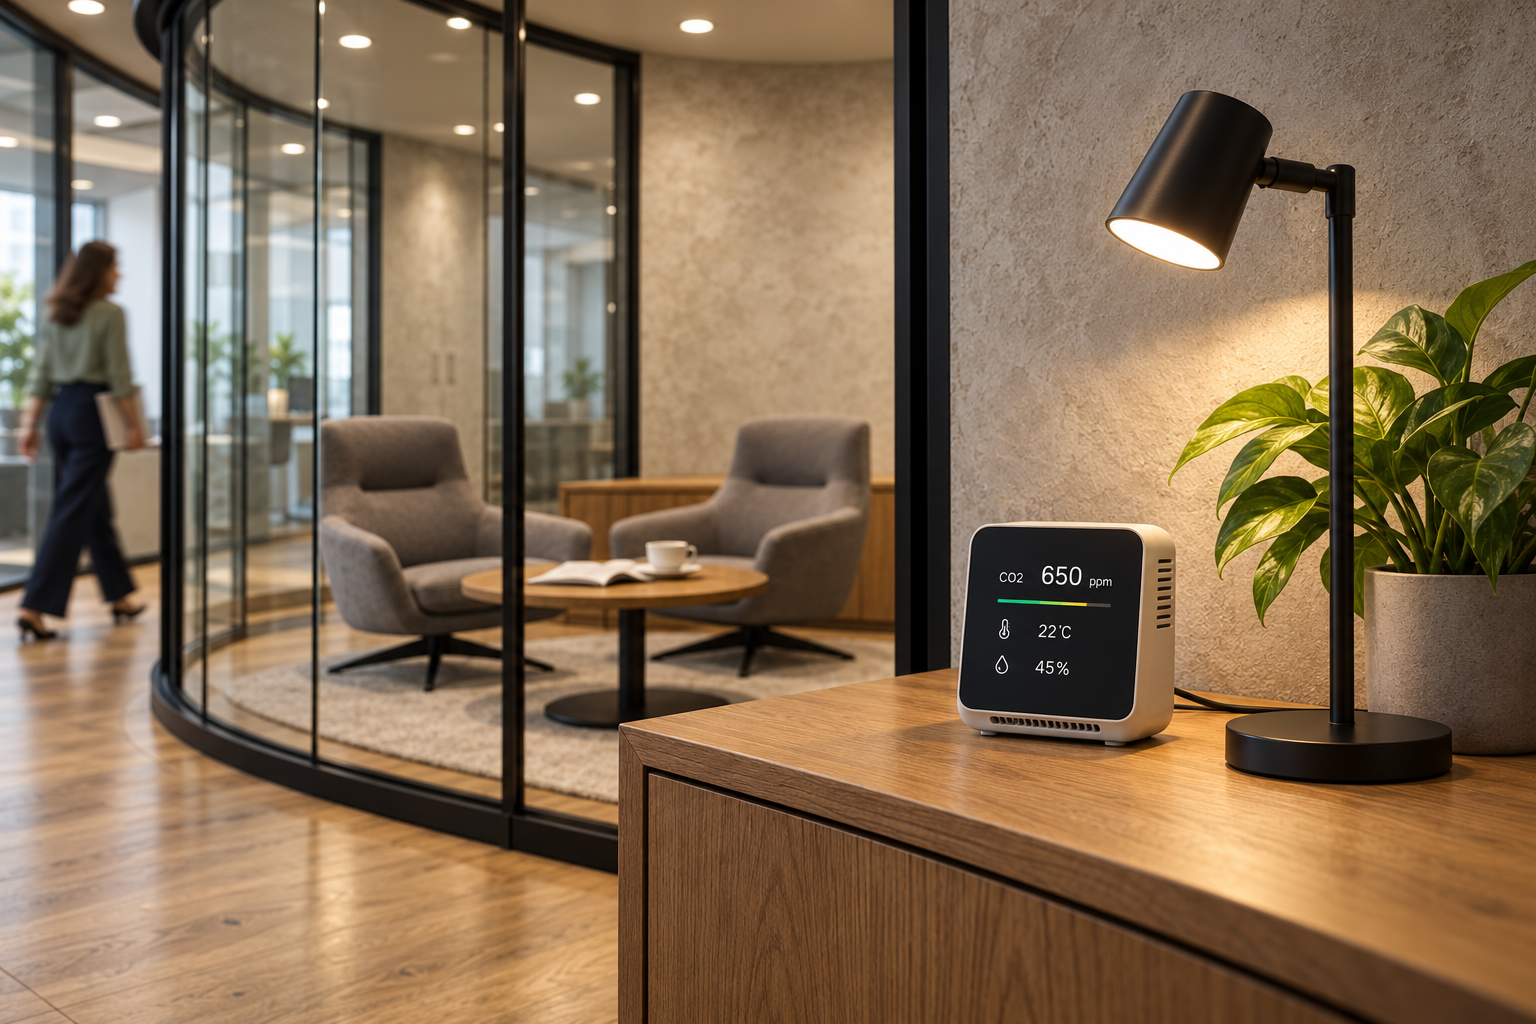
Final models require supplier specifications and compatibility review. AI functions require verified manufacturer capabilities. Display readings are illustrative, not project measurements.
Biophilic, smart and material-conscious directions.
The following opportunities develop the concept. They are proposals for specification review, not installed features or measured project outcomes.
Nature-connected opportunities
Review the workstation relationship to the window band and opportunities for appropriate planting. Daylight, glare and plant care need a site-specific check.
Smart product opportunities
The product directions include room availability and environmental monitoring. Display readings are illustrative; sensor accuracy, connectivity and meeting-system compatibility need supplier confirmation.
Wood & long-term use
The warm oak palette is a visual direction. Confirm composition, sourcing, adhesives and finish documentation; assess repair, spare parts and reuse before claiming an environmental advantage.
Product collaboration
Bring your products
into the workspace.
SectionForm welcomes furniture, biophilic product, material, lighting and workplace technology brands serving the US market. Product specifications and relevant documentation can inform future selections.
Discuss a potential collaboration