
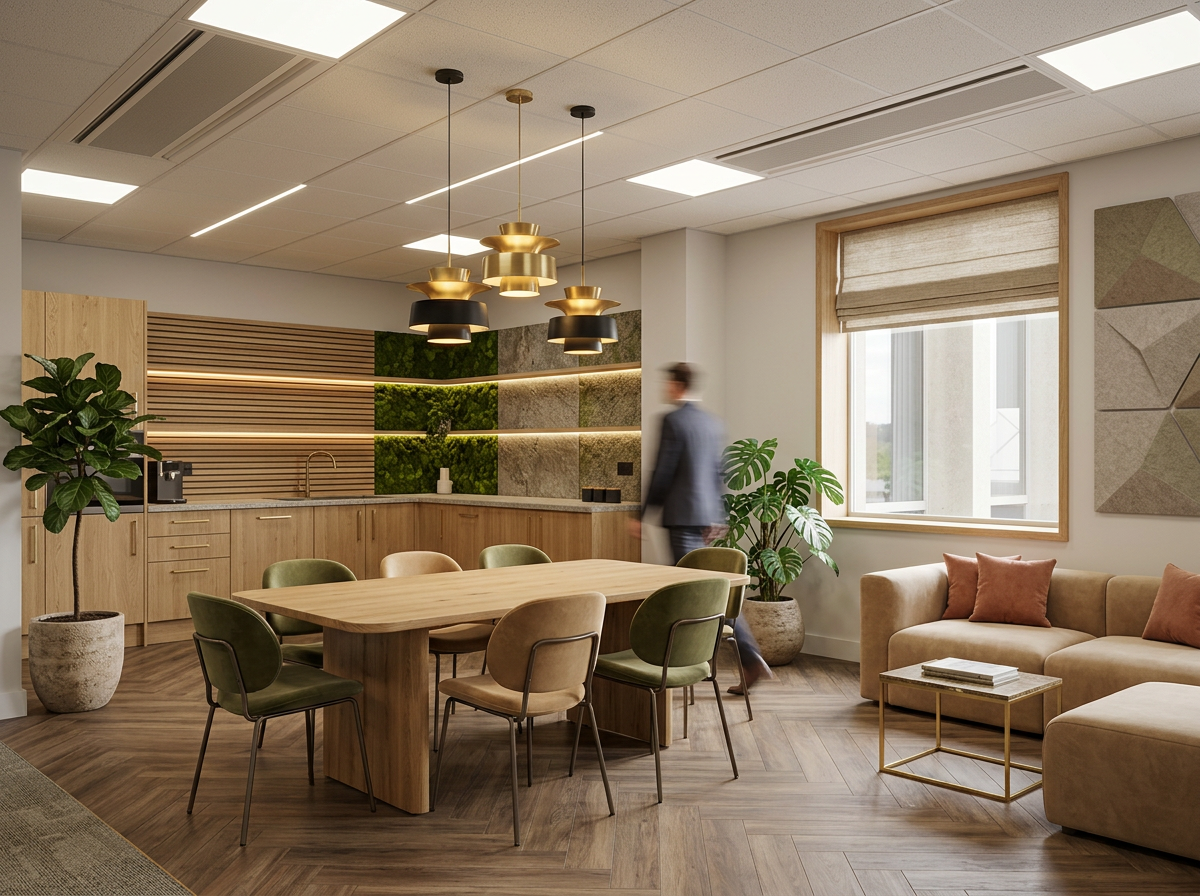
The thinking
behind
the form.
Architecture-led workspace thinking, shaped by design and software experience and focused on biophilic design, useful smart products and more considered material choices.
Built around
ideas that
connect.
SectionForm is a developing workspace design brand led by an architectural engineer, connecting spatial planning with furniture, biophilic design and useful technology.
We explore how existing workspaces can be retained, rearranged or upgraded, considering layout, daylight, planting, materials and supporting products together.
The current portfolio presents design concepts and illustrative product directions. It is a starting point for conversations with brands and suppliers, rather than a record of completed client installations.
Built on
experience.
Driven by
innovation.
The founder’s experience in design and software development dates back to 2009. SectionForm is a newer initiative drawing on that background.
Architectural training informs spatial decisions. Software experience informs the questions we ask about connected products, compatibility and how digital systems support physical spaces.
This background is not a substitute for product testing, engineering review or supplier documentation. Those checks remain specific to each proposed solution.
Where space
meets purpose.
For us, design is about more than visual impact. It's about understanding the relationship between people, objects, technology and the environments they use every day.
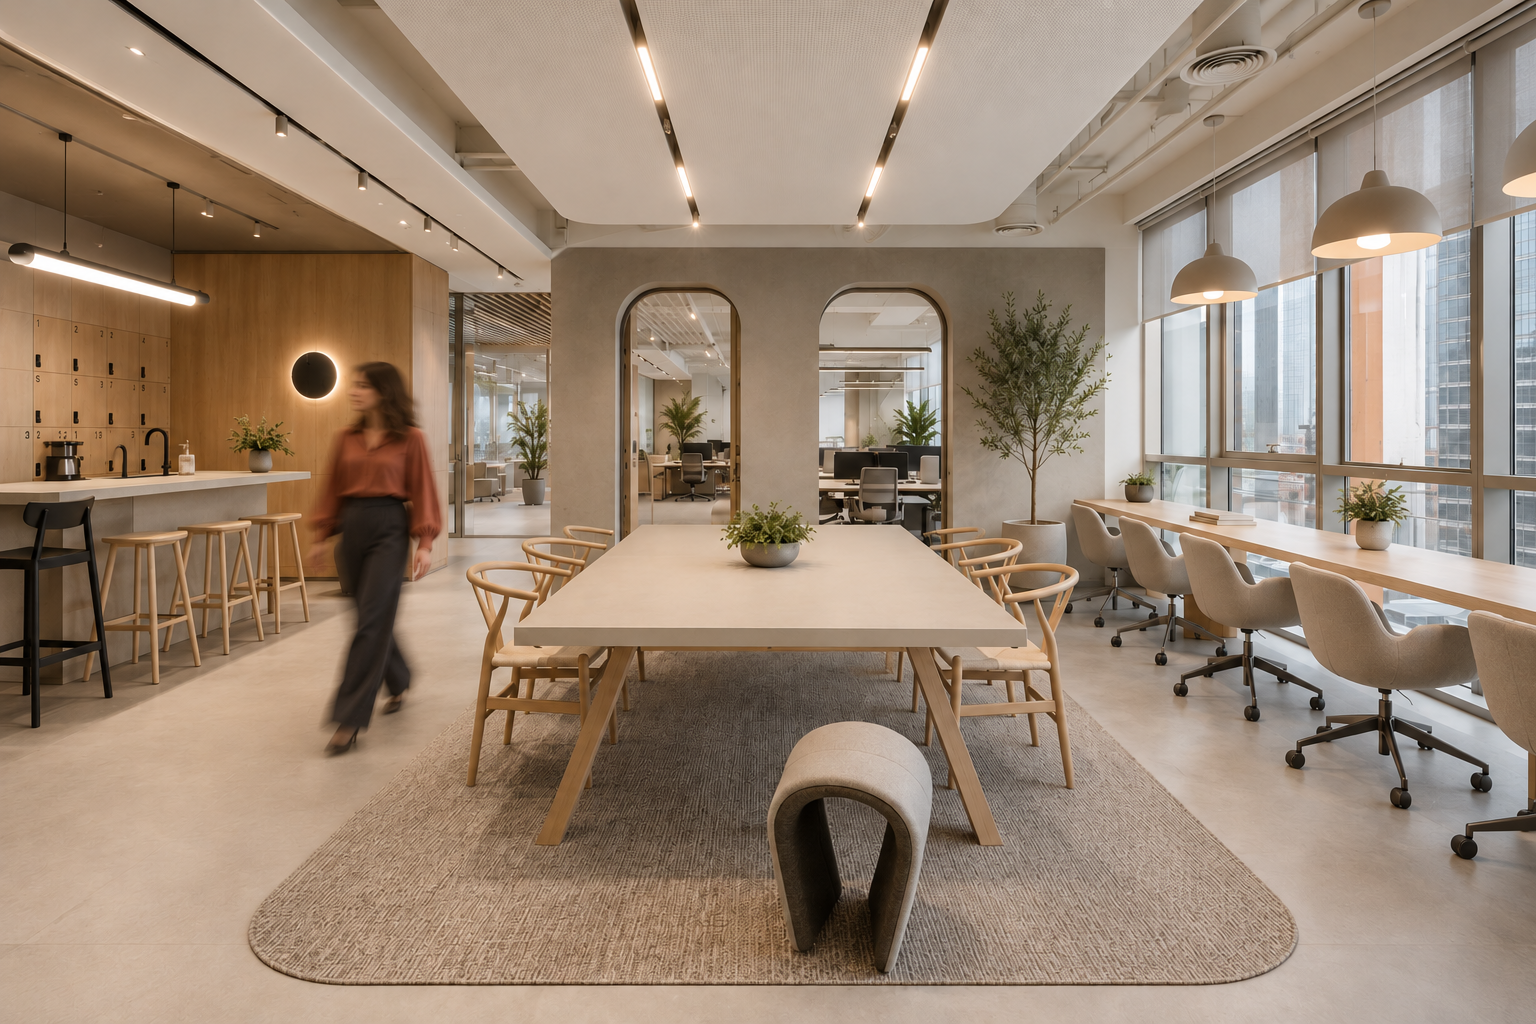
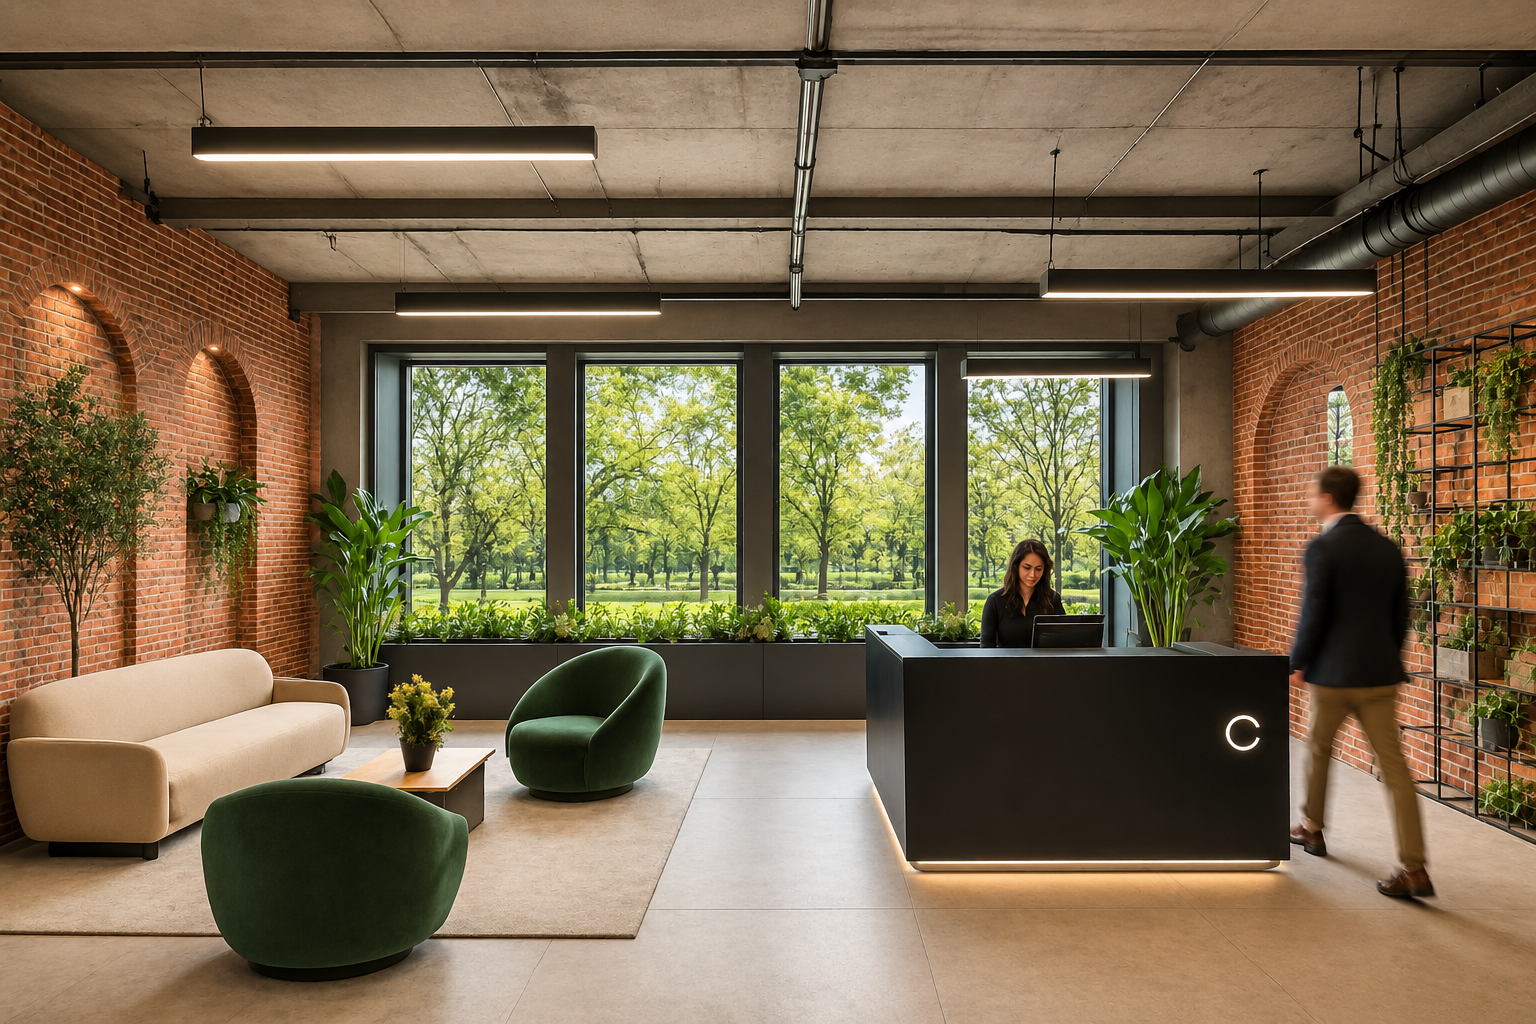
The priorities behind the form.
Our architectural perspective connects three areas without treating any one of them as proof of performance.
Biophilic design
Connect layouts to daylight, views and suitable planting. Plan for glare, irrigation, maintenance and the actual conditions of the space.
Smart products
Select controls, sensors and connected systems for a specific need. Review power, interoperability, data handling, subscriptions and support.
Wood & material choices
Consider documented sourcing, reuse, durability, repair and replacement parts. Assess product-specific environmental information; wood alone does not mean zero carbon.
One vision.
Connected
disciplines.
The strongest workplace ideas connect architectural thinking, furniture and technology into an environment where each element contributes to the whole.
FORM
Designed
as one.
From the structure of a workspace to the products within it, thoughtful integration creates a more coherent design experience.
This relationship sits at the heart of the SectionForm perspective.
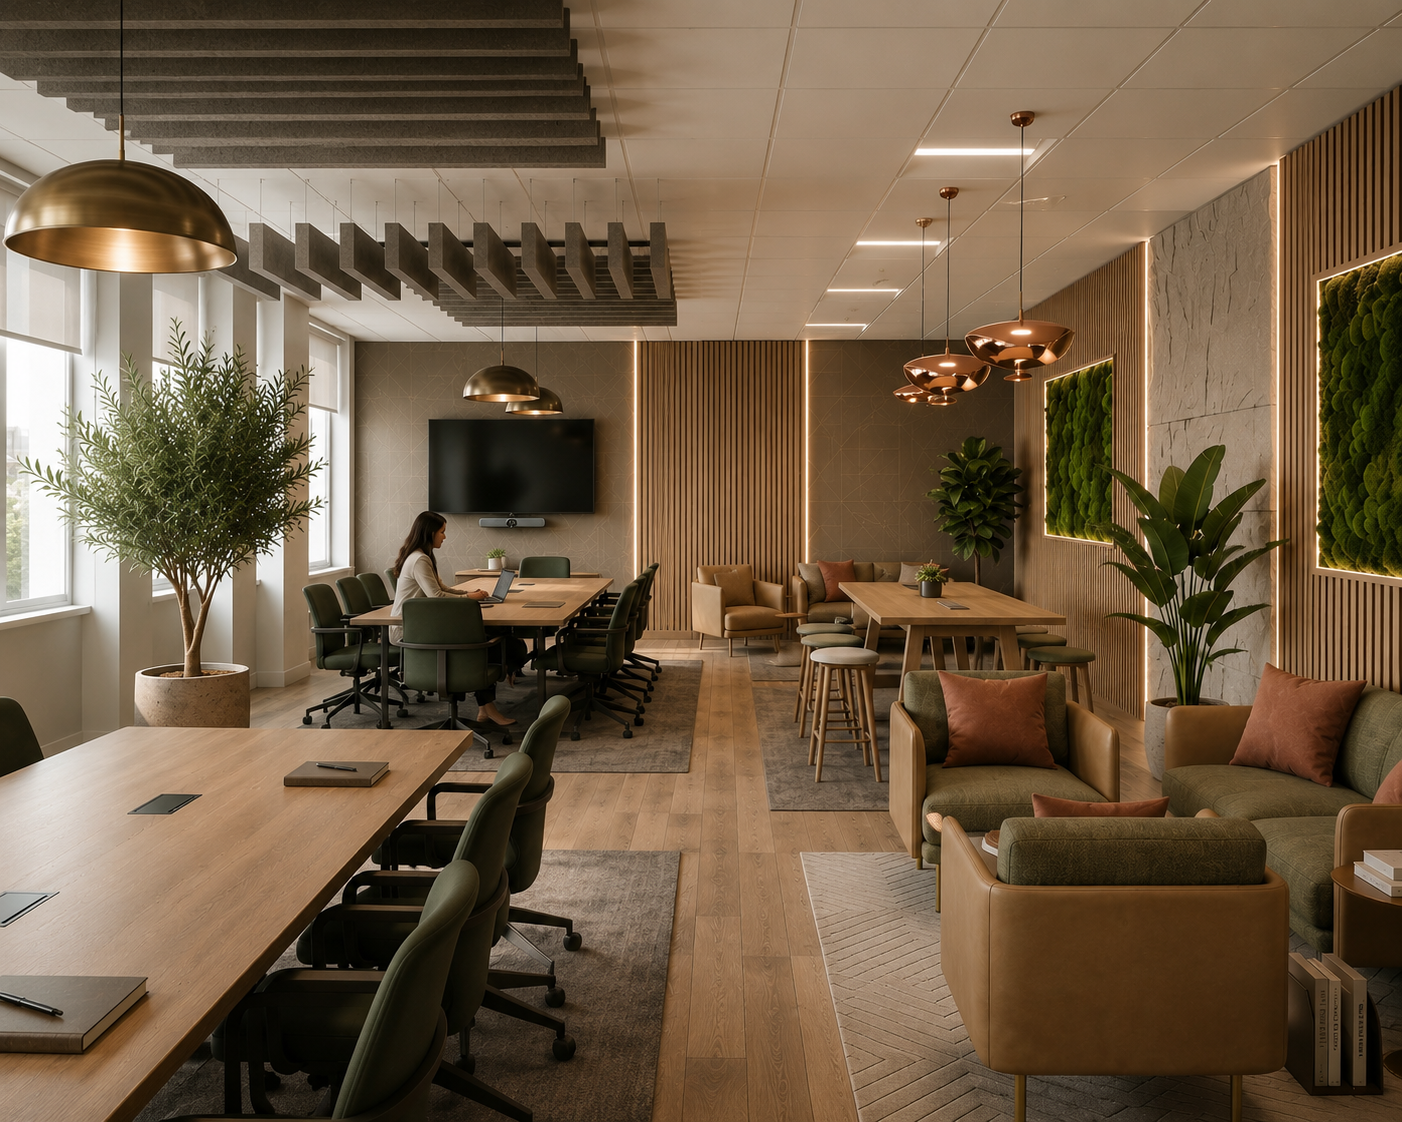
Better workspaces
begin with
better connections.
Between people and nature. Between useful technology and practical needs. Between products, material choices and the spaces where they are used.
Discover
what's
possible.
Explore the spaces and thinking that shape SectionForm, or get in touch to start a conversation.