
Thoughtful
spaces.
Connected
solutions.
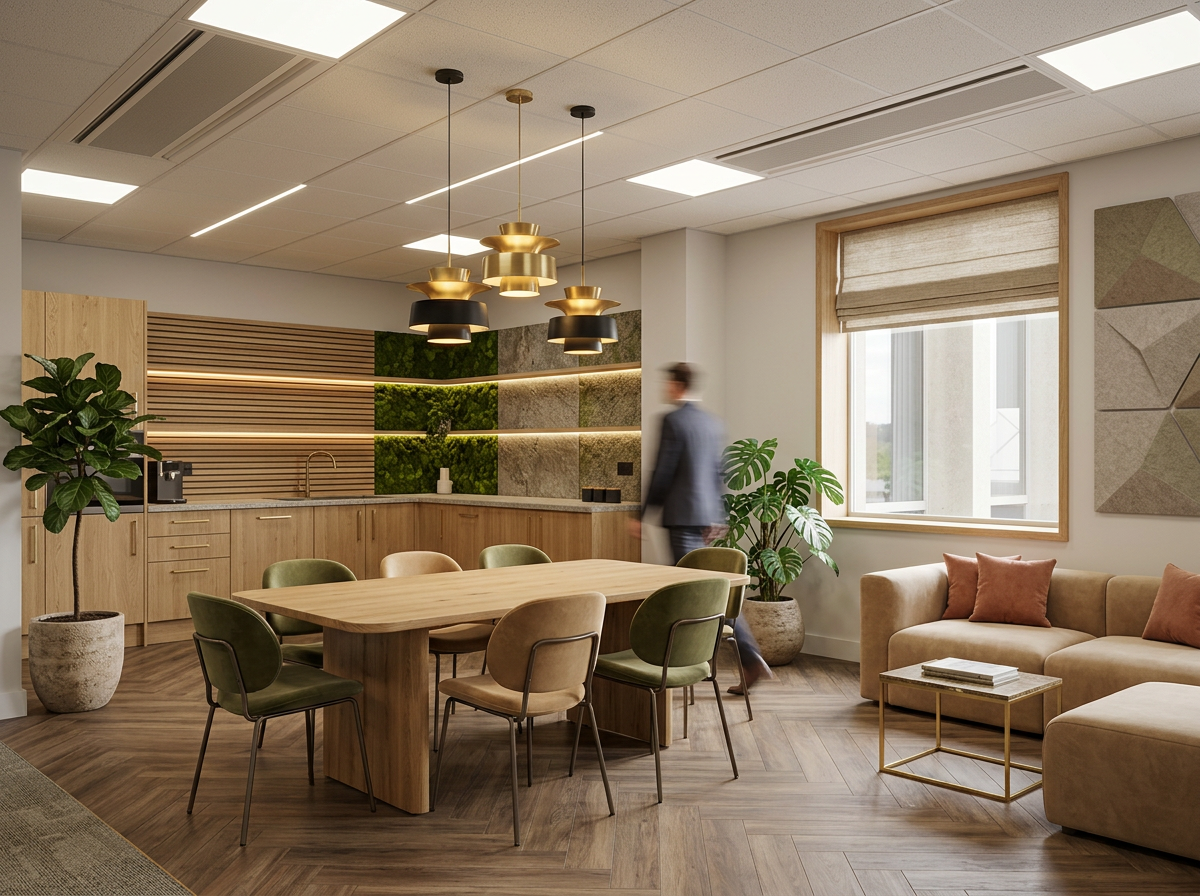
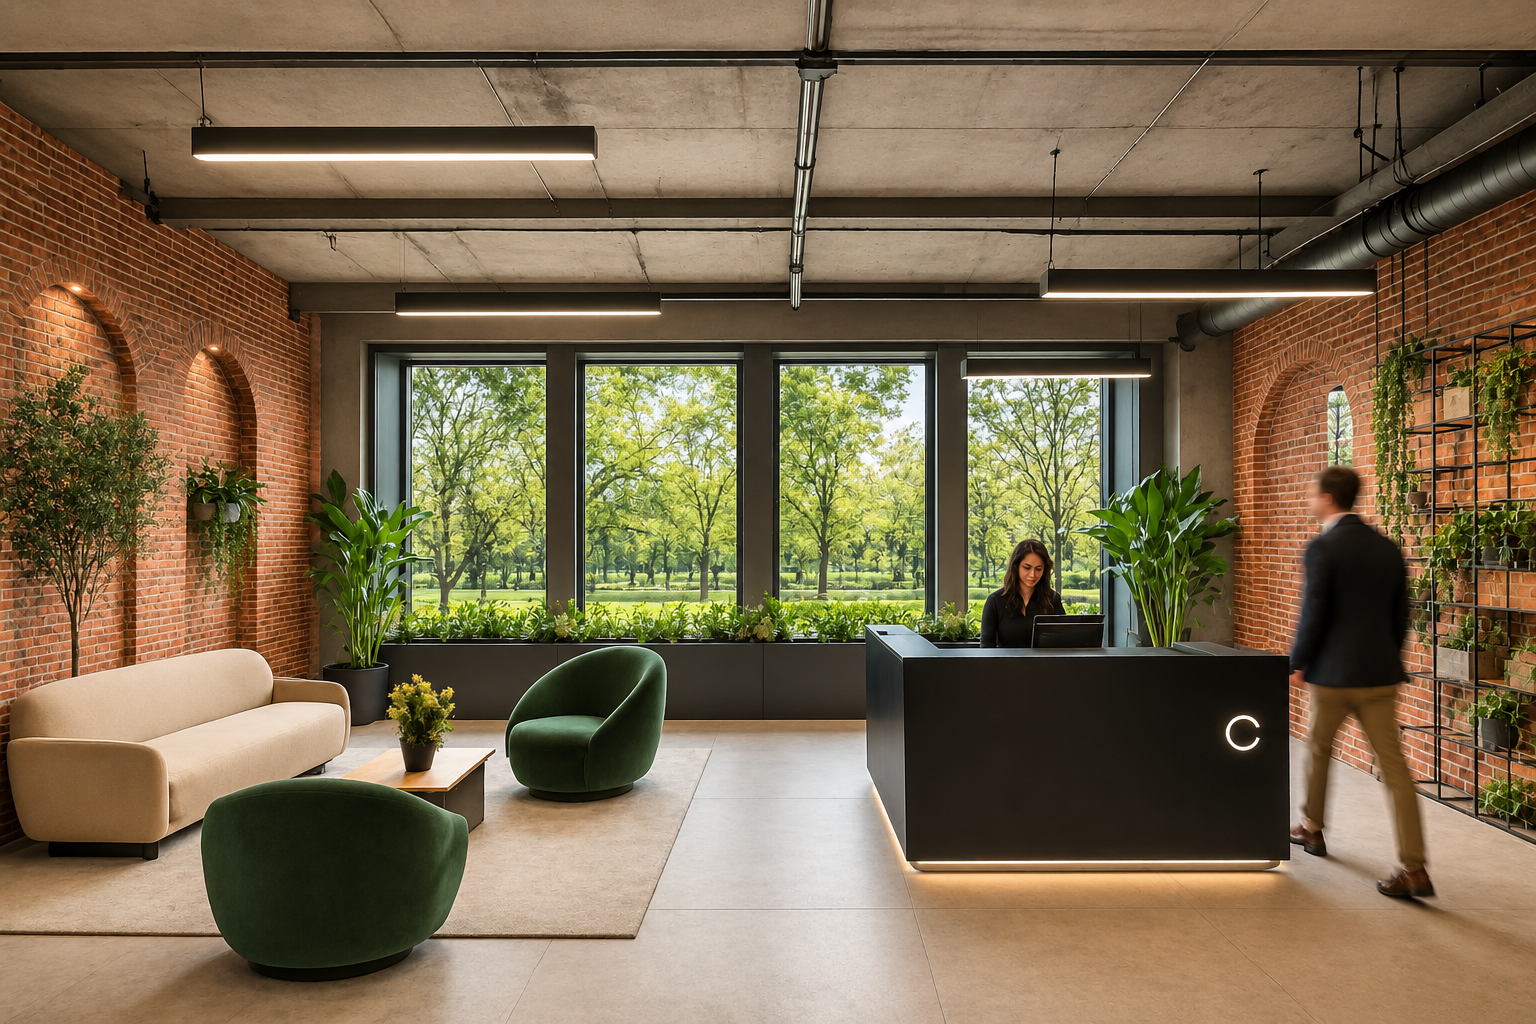
Workspace concepts, informed product exploration and visual storytelling — connecting biophilic design, useful smart products and material choices within existing spaces.
Design
doesn't
stop at
the space.
We explore how an existing workspace can work better before assuming it needs rebuilding.
Our current focus is design direction, product research and clear visual communication. We are developing relationships with furniture, biophilic product and workplace technology brands.
A proposed product direction is not a commissioned installation, engineering specification or proven performance result. Scope and deliverables are agreed before any paid work.
Where design
meets detail.
Four connected areas shape the SectionForm perspective, from the wider spatial environment to the products and systems within it.
Workspace Design Direction
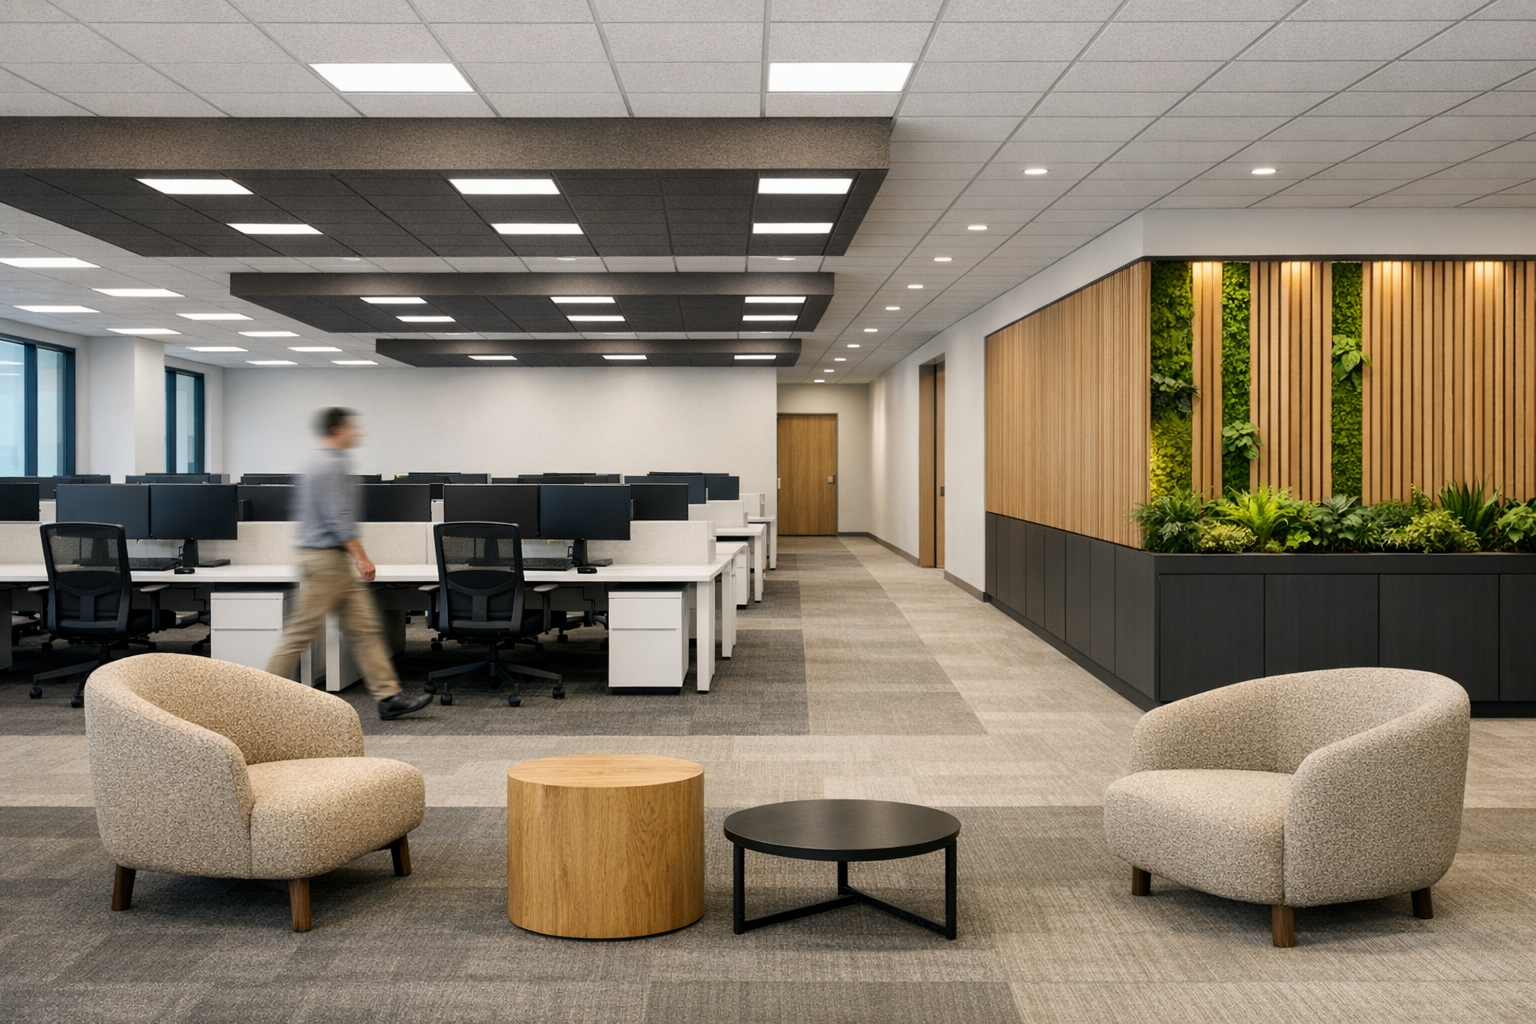
Explore layouts, circulation and activity settings, starting with what can be retained, rearranged or upgraded.
Consider daylight, views and planting alongside furniture. Any fixed construction, access or building-services change requires project-specific review.
Furniture & Material Selection
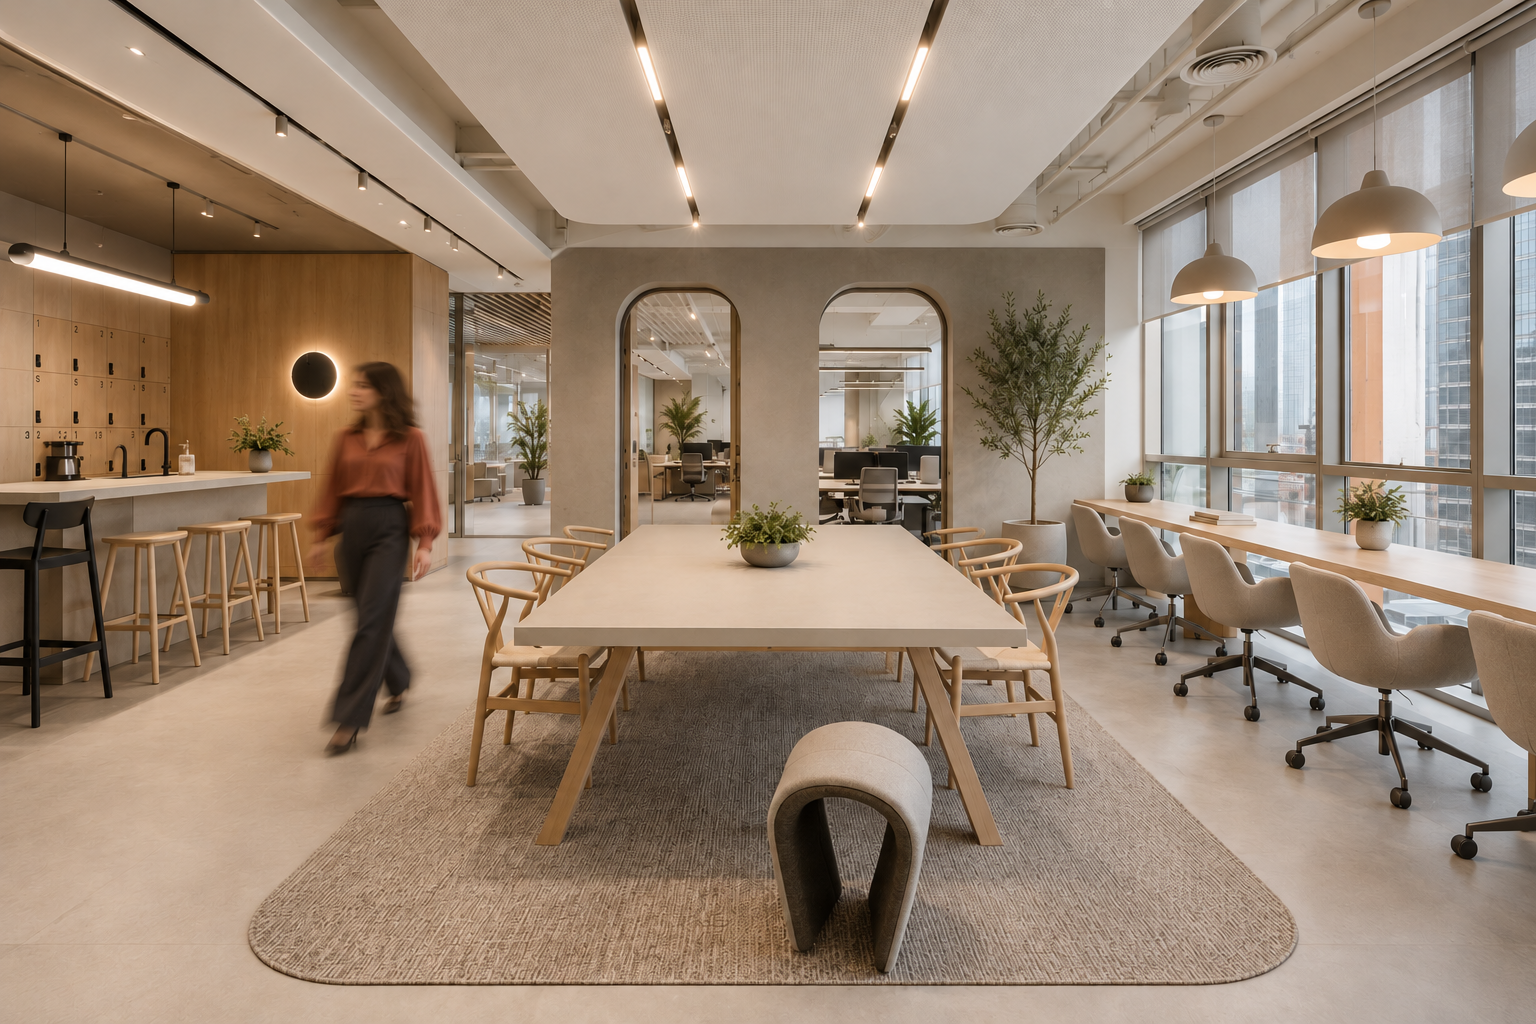
Explore furniture, wood products, surface materials and accessories for fit, durability, maintenance and adaptability.
Consider documented sourcing, repair, replacement parts and product-specific environmental information. A timber finish is not evidence of solid wood or zero carbon.
Smart Product Integration
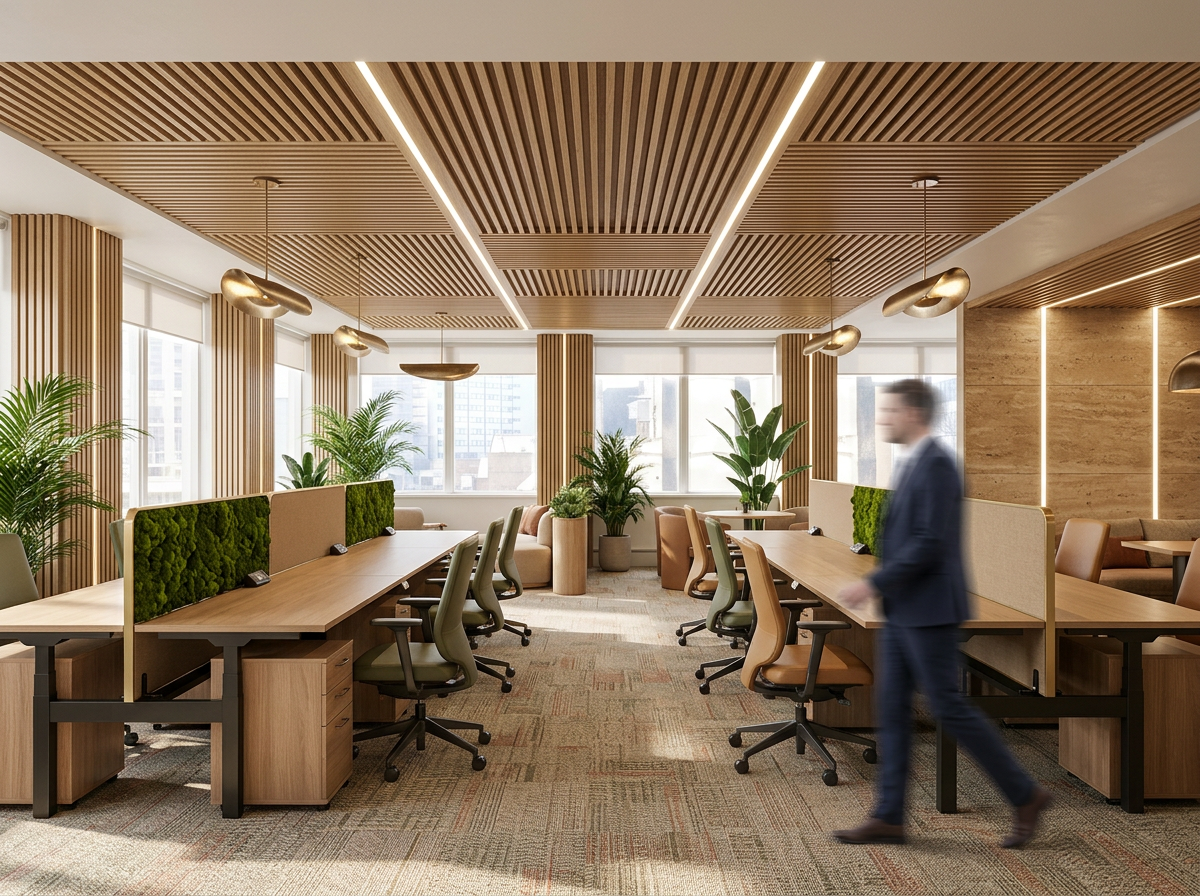
Explore controls, sensors, lighting, environmental monitors and collaboration equipment for defined use cases.
Review mounting, electrical requirements, connectivity, data handling, subscriptions and interoperability. Integration ideas require confirmation against selected models.
Product-Focused Concepts & Content
Develop potential workspace concepts and visual narratives that explain how relevant product families could be used.
Product accuracy, use of brand assets, content rights and commercial terms are agreed with the supplier. Illustrative renders do not verify model fit or performance.
Biophilic thinking is part of the brief.
Nature-connected design and environmental product assessment sit alongside smart integration; they are not decorative add-ons.
Biophilic design
Connect layouts to daylight, views and suitable planting. Plan for glare, irrigation, maintenance and the actual conditions of the space.
Smart products
Select controls, sensors and connected systems for a specific need. Review power, interoperability, data handling, subscriptions and support.
Wood & material choices
Consider documented sourcing, reuse, durability, repair and replacement parts. Assess product-specific environmental information; wood alone does not mean zero carbon.
Good design is
not a collection
of objects.
It's a relationship
between them.
A workplace becomes more thoughtful when its architecture, furniture, materials and functional systems belong together.
The elements
of better work.
Our areas of interest extend across the physical, functional and technological elements of contemporary workplaces.
Furniture &
Workstations
Desks, seating, modular furniture and adaptable workplace arrangements.
Acoustics &
Privacy
Acoustic surfaces, movable partitions and focused work settings.
Lighting, Power
& Connectivity
Thoughtful integration of lighting, desk power and connected tools.
Meetings &
Collaboration
Flexible meeting spaces, presentation tools and shared environments.
Smart Workspace
Products
Sensors, controls, connected accessories and adaptive systems.
Comfort &
Biophilic Design
Ergonomics, environmental comfort and meaningful connections with nature.
One space.
Many layers.
Rather than treating furniture, technology and architecture as separate disciplines, SectionForm looks at how they influence one another.
Designed
to work
together.
The layout influences furniture choices. Furniture shapes daily interactions. Technology supports how the space is experienced.
We believe the strongest workplace ideas connect all three.
Start with purpose.
Build with intention.
Understand the space.
Consider its purpose, physical conditions, users and everyday activities before exploring solutions.
Connect the elements.
Look at furniture, architectural components, materials and technology as parts of one overall environment.
Consider the details.
Evaluate product function, dimensions, visual fit, compatibility and practical requirements before making recommendations.
Communicate clearly.
Present the design direction and product reasoning so that the relationship between decisions becomes easier to understand.
Have an idea
worth exploring?
Introduce a product, share technical information or discuss a potential workspace concept. We can explore whether there is a suitable basis for collaboration.
Get in Touch