
Spaces
worth
exploring.
Five workspace concepts exploring architectural layouts, material palettes and product integration — with opportunities to develop biophilic, smart and material-conscious solutions.
Different
spaces.
Distinct
identities.
Every workplace tells a different story through its atmosphere, spatial organization, materials and the elements that bring it together.
Our selected work explores a range of architectural languages, from calm, light-filled environments to expressive industrial settings and material-rich interiors.
Across these projects, SectionForm approaches furniture and functional workplace elements as part of the wider design experience.
Five spaces.
Five stories.
Discover the relationship between design intent, materials, furniture and the way each workplace is experienced.
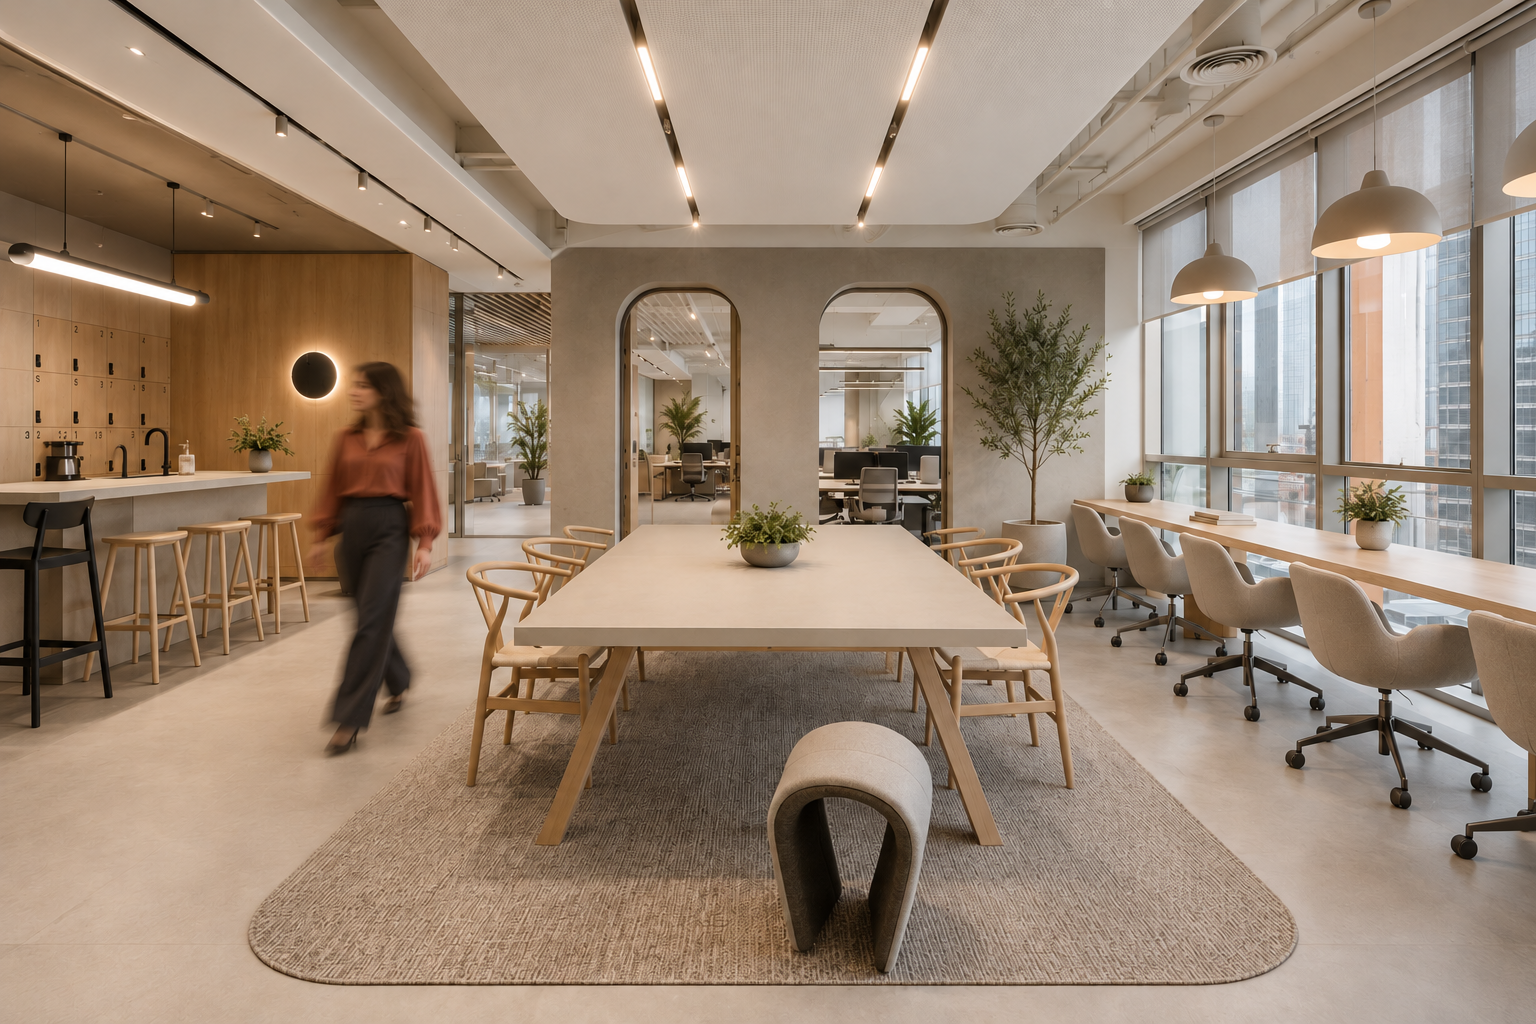
The Workday Commons
A welcoming workplace connecting everyday work, informal conversations and shared environments through warm architectural materials and flexible settings.
Explore Project ↗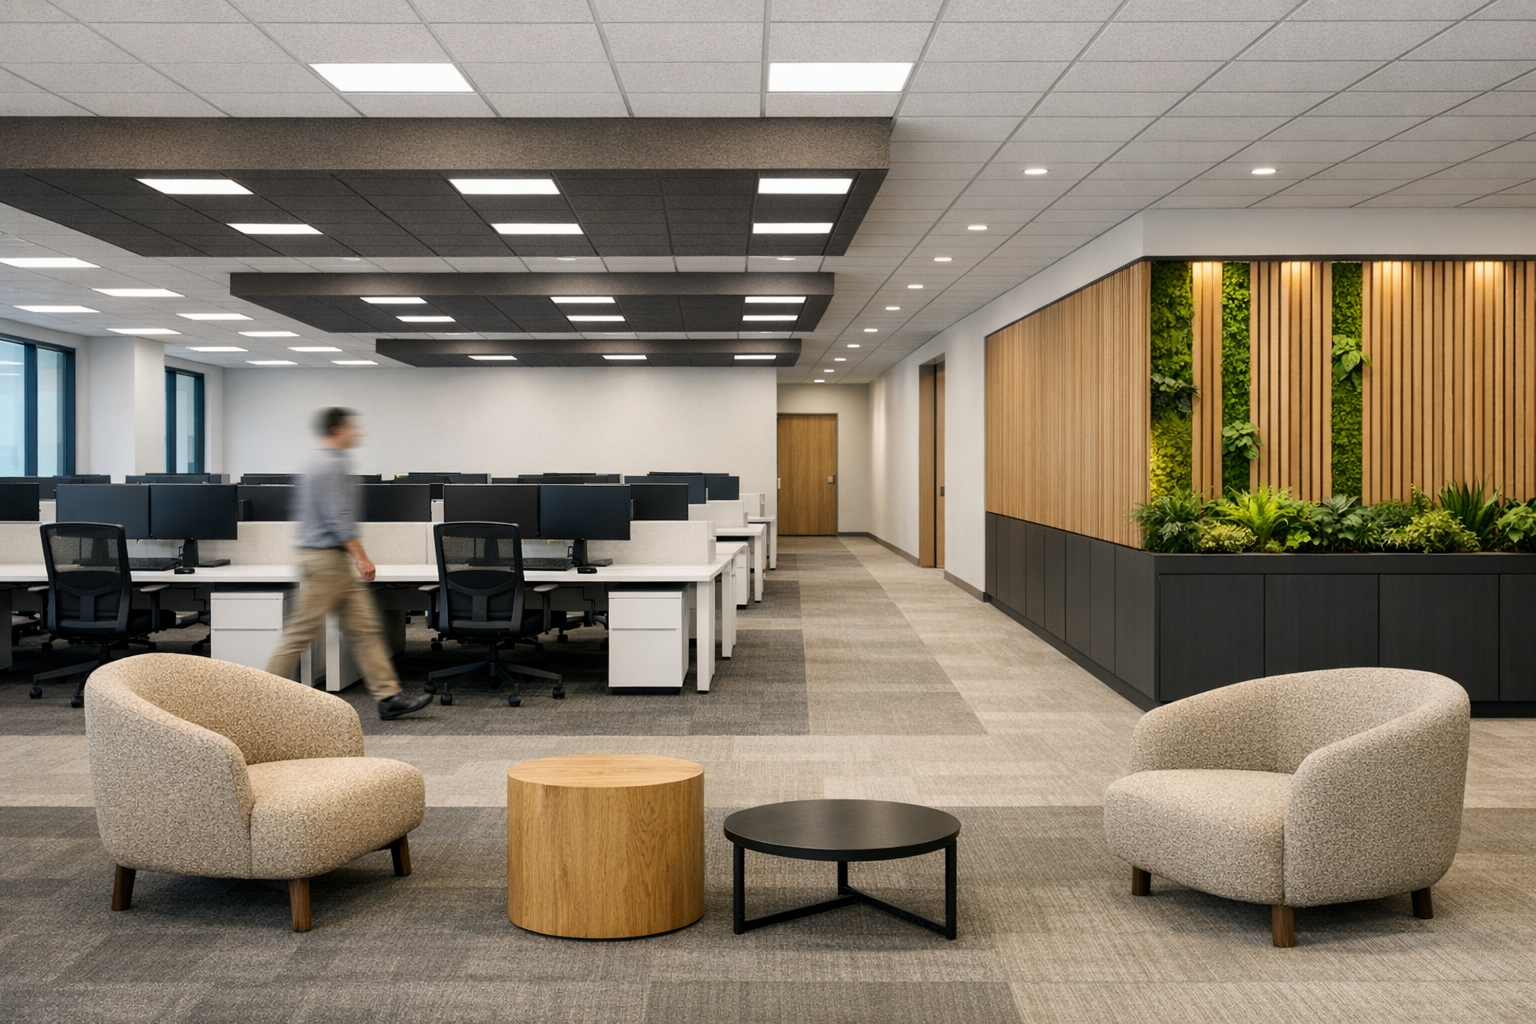
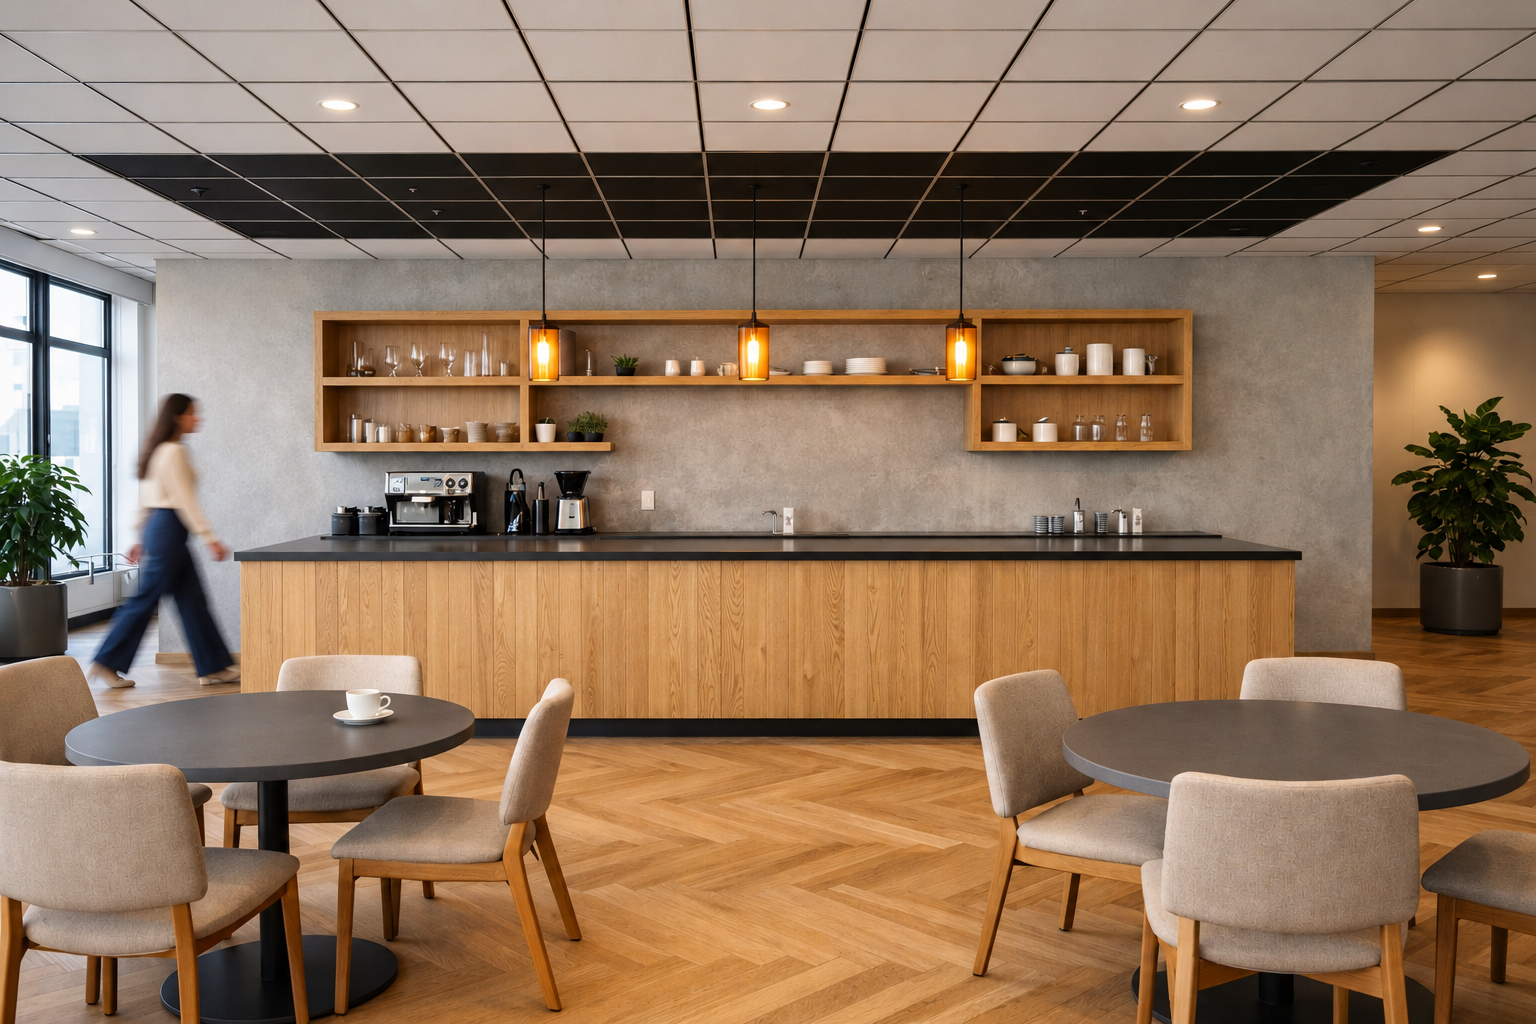
The Hybrid Workfield
An adaptable workplace balancing focused work, shared activity and collaborative settings.
Explore Project ↗
The Daylight Collective
A light-filled concept exploring communal settings, a timber-inspired material palette and relationships between work settings.
Explore Project ↗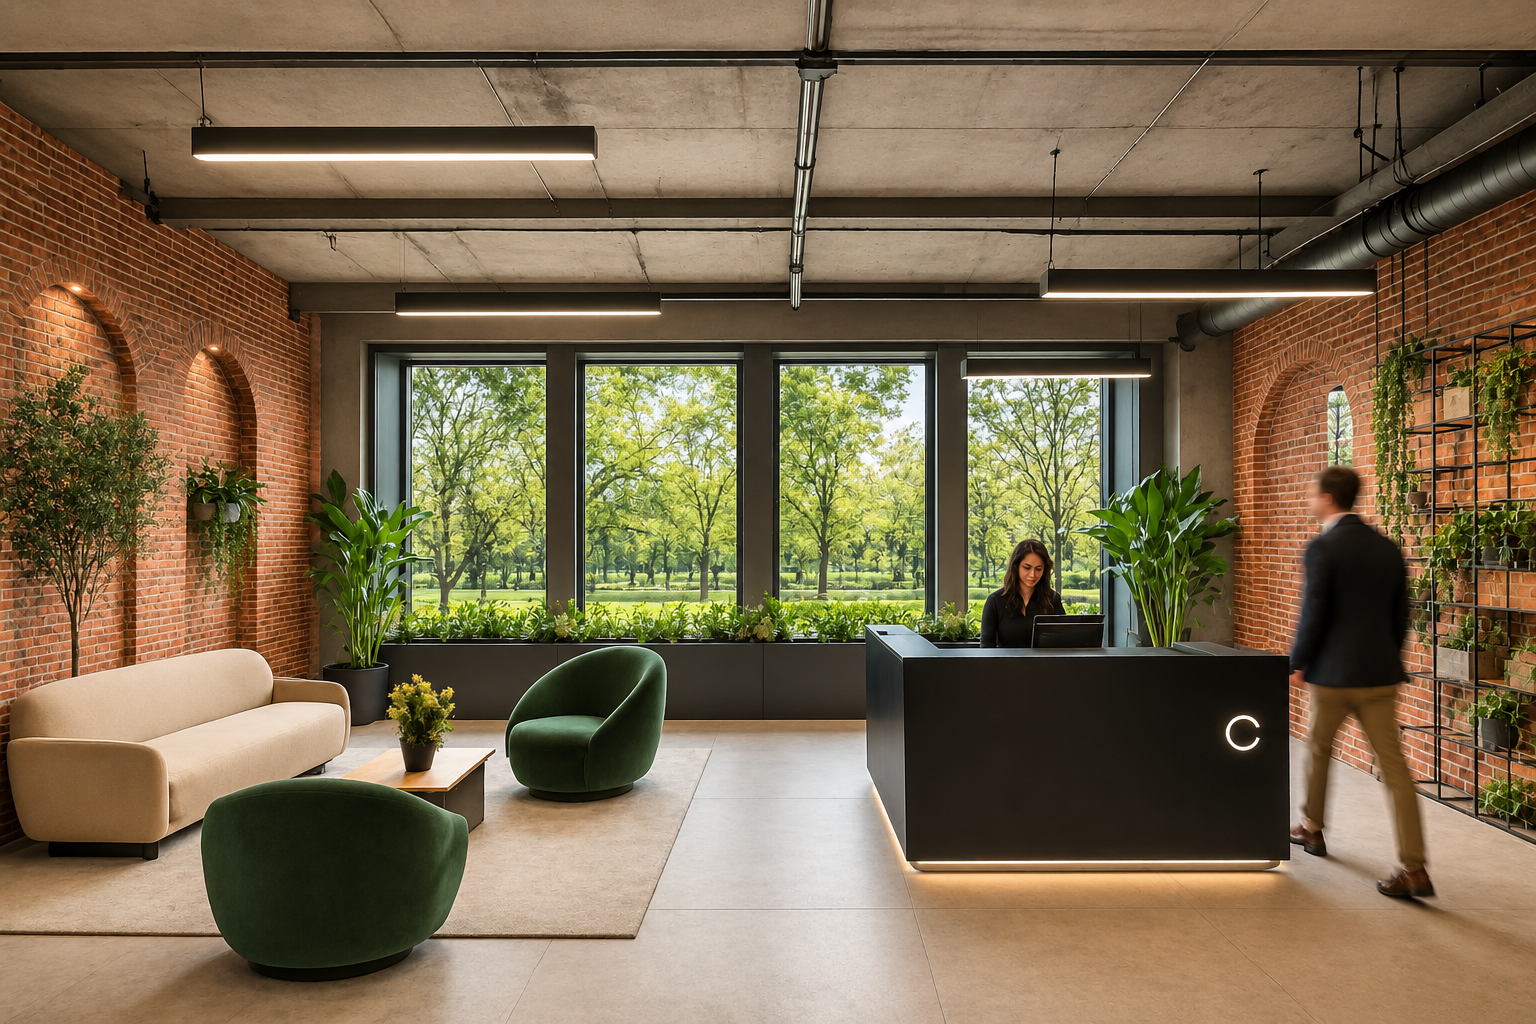
The Brickline Workplace
A distinctive workplace exploring industrial texture, architectural character and contemporary furniture within a connected working environment.
Explore Project ↗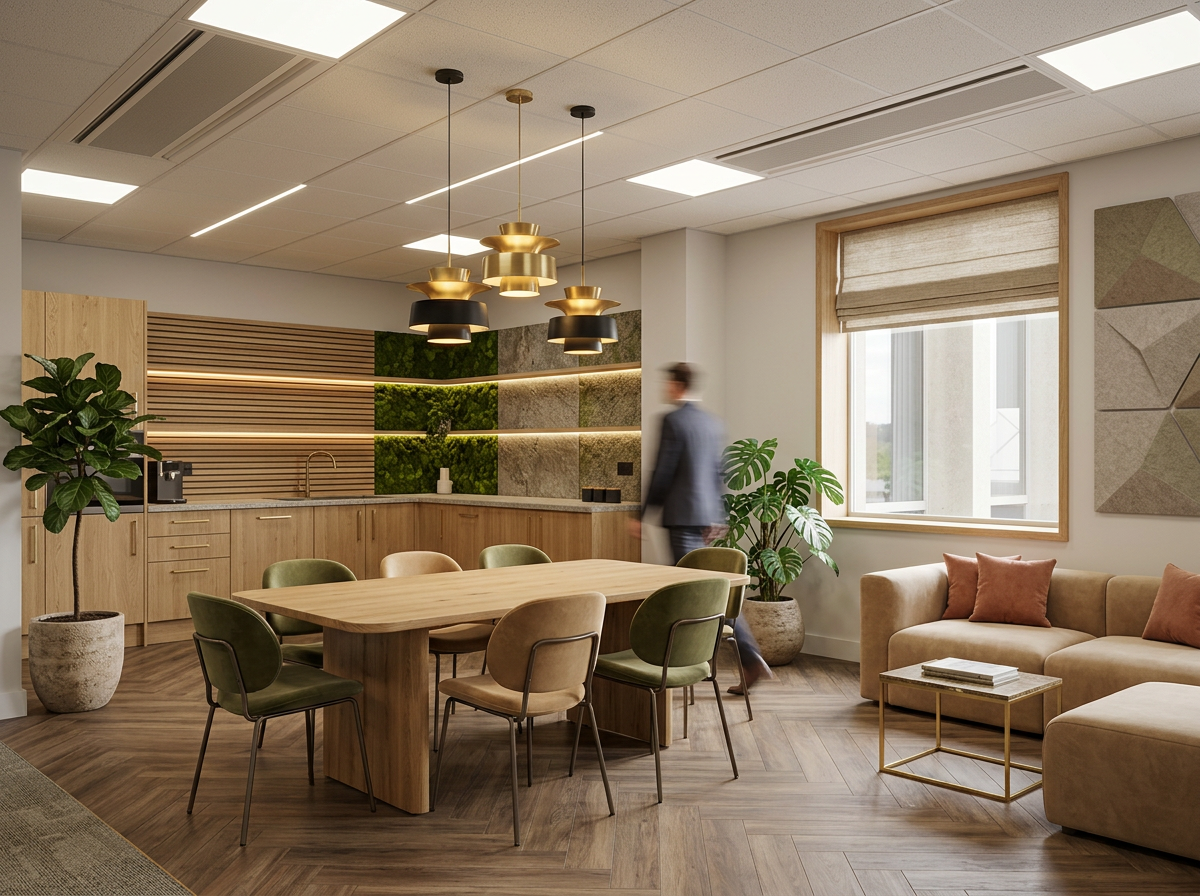
The Timberstone Office
A refined workplace shaped by tactile finishes, timber tones, carefully balanced furniture and welcoming shared environments.
Explore Project ↗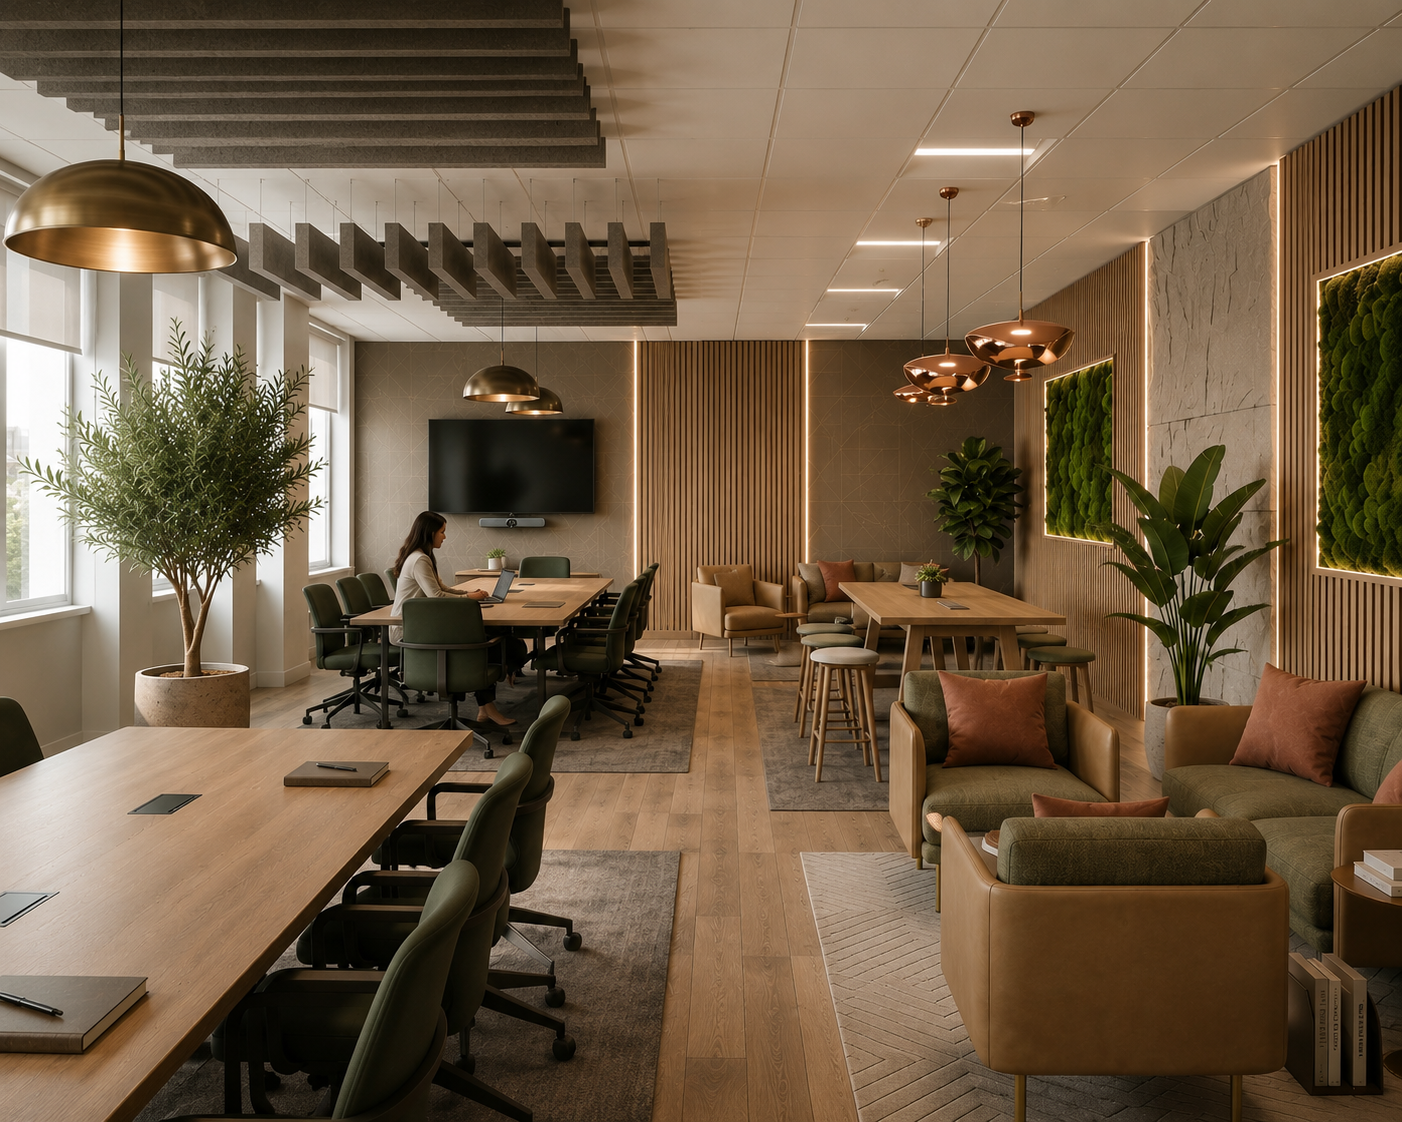
It's not just
what a space
looks like.
It's how architectural elements, furniture and materials work together to shape the experience of the environment.
Details that
shape the whole.
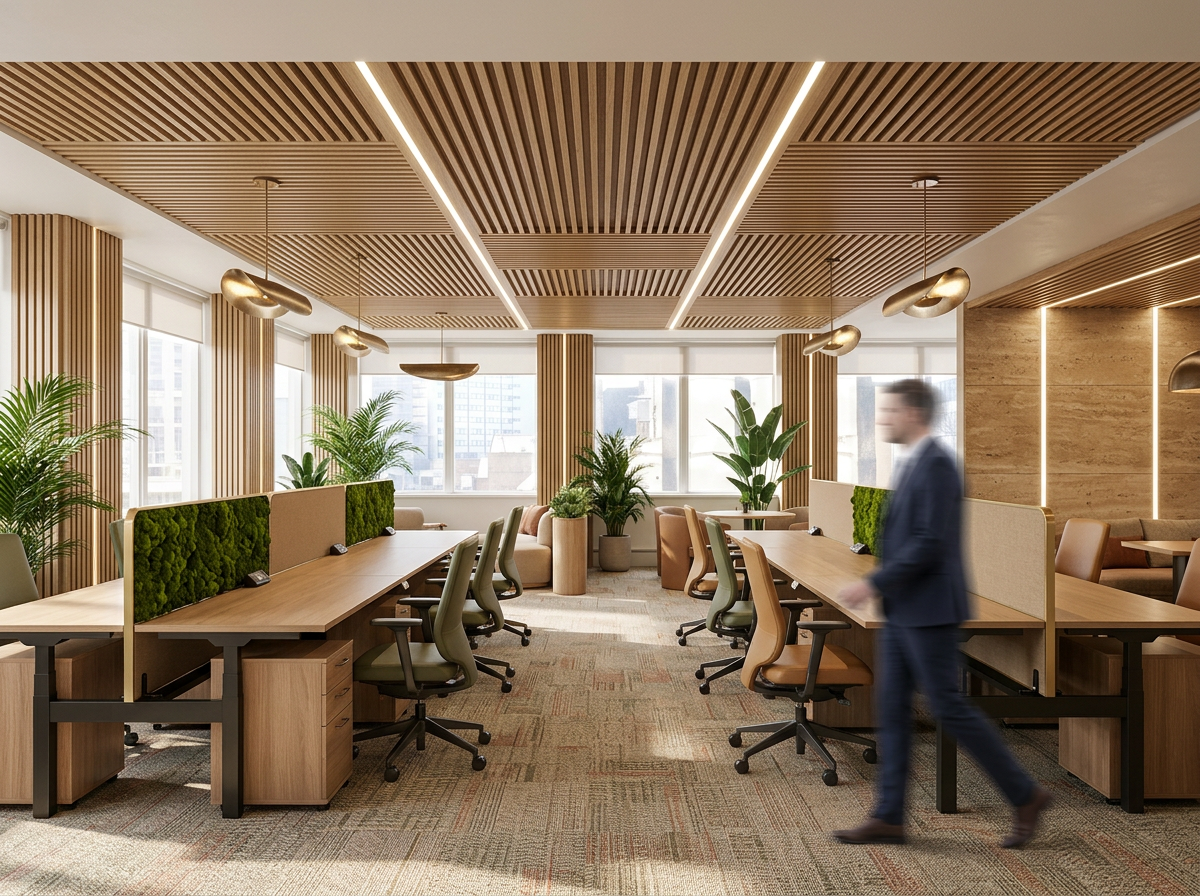
Materials, furniture arrangements and smaller spatial decisions contribute to the identity of every workplace.
Read the portfolio in layers.
These are design concepts with AI-assisted visualizations, not completed client projects. Equipment, layouts and finish configurations may vary between views. No image establishes a model, measurement or performance result.
Spatial decisions
Review the layout, activities and circulation idea. Schematic drawings are not construction documents or measured compliance checks.
Product opportunities
Explore the proposed furniture, lighting, planting and smart-system families. Exact models and interoperability are subject to supplier review.
Environmental questions
Look for sourcing, material composition, durability and repair information. Appearance does not establish sustainability or a carbon result.
Every element
has a place.
Spatial organization, furniture and technology are interconnected. SectionForm explores the relationship between these elements as part of a unified design perspective.
FORM
Architecture
is about
relationships.
The placement of a workstation, the scale of a meeting area, the atmosphere of a shared space, and the supporting elements that make everyday use possible.
Together, these choices create the identity and functionality of a workplace.
Inspired by
what you
see?
Learn more about the SectionForm perspective or get in touch to start a conversation around workspaces, products and design.